LIGHT AND LEGACY
A study in returning clients and reimagined rooms
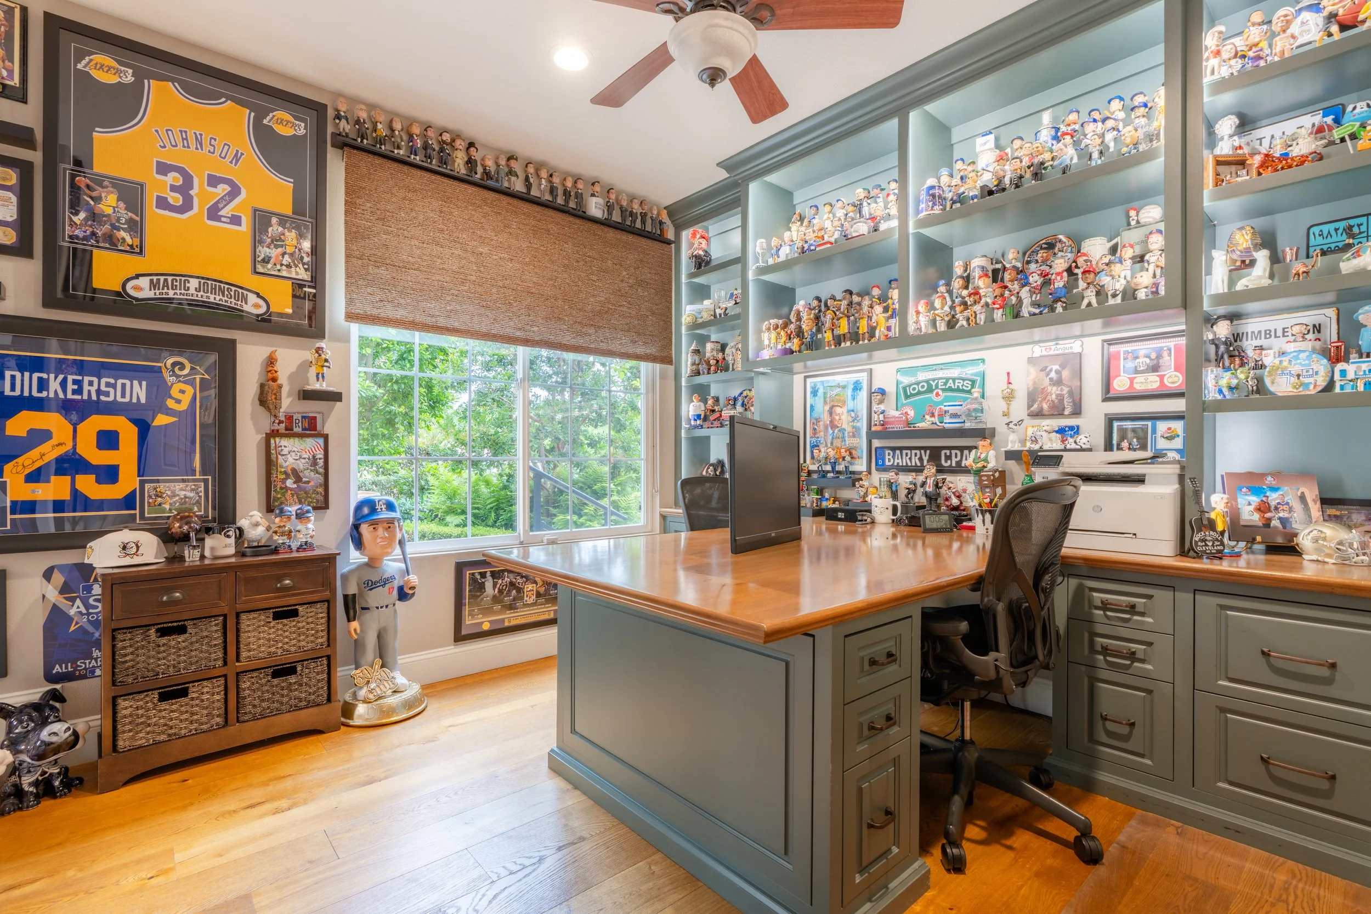
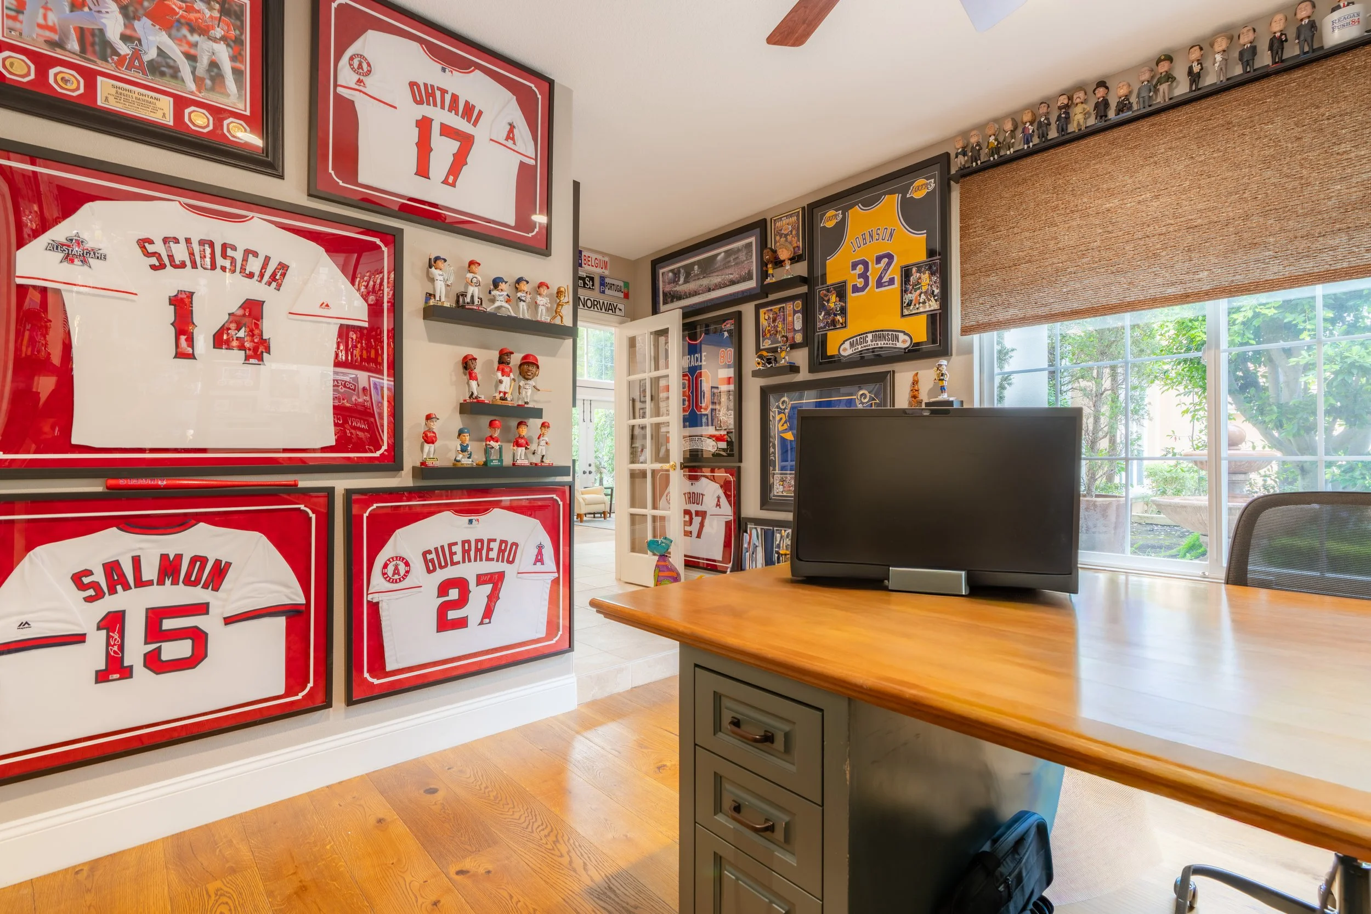
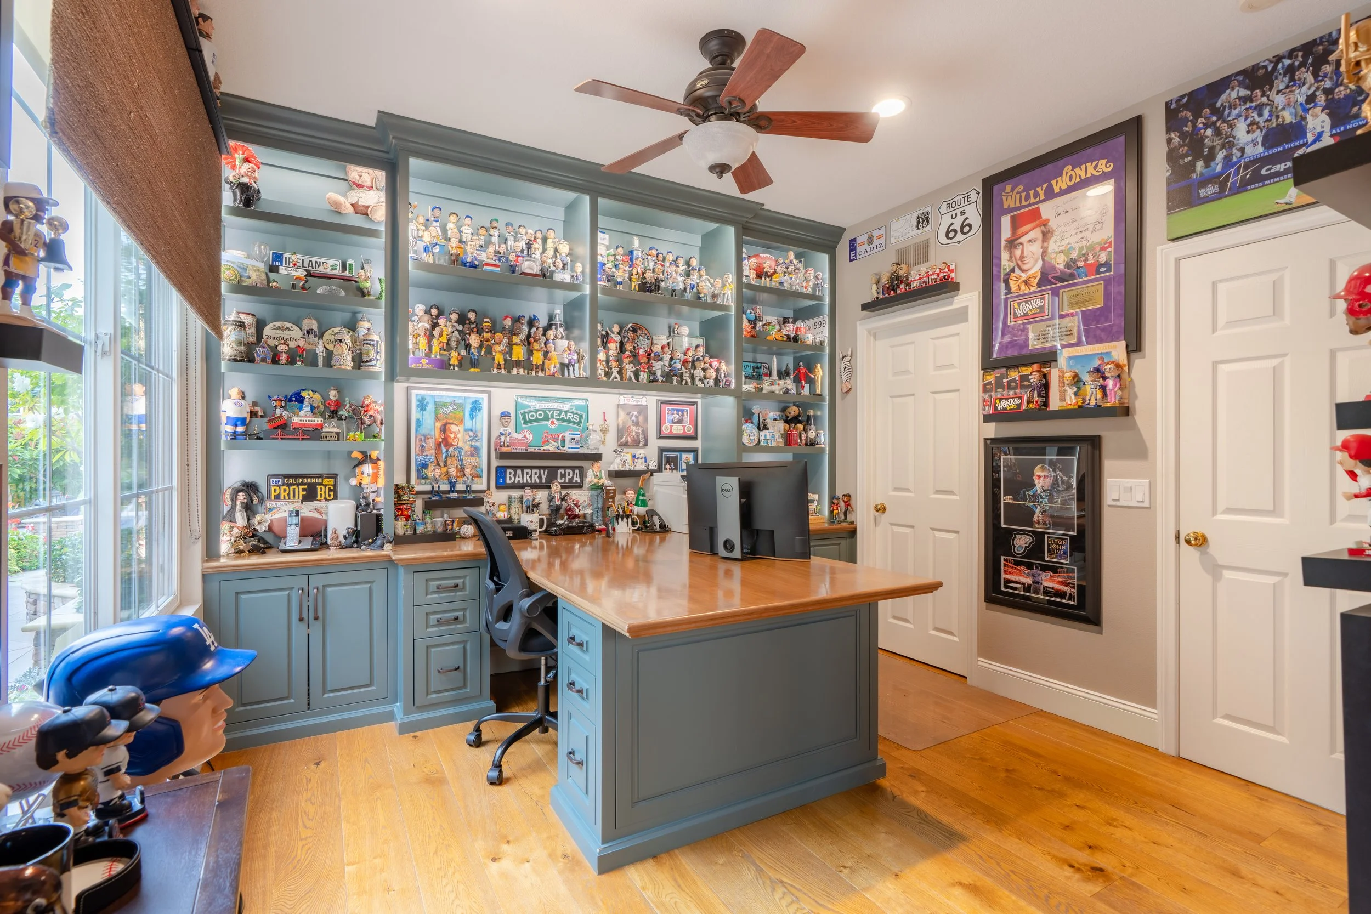
Some projects begin with a phone call from a stranger. The best ones begin with a returning client. When this family reached out about updating their kitchen and family room, it wasn't my first time designing for them. A few years earlier, I had rebuilt the husband's office to make room for his growing collection of bobbleheads, sports memorabilia and a lifetime of small treasures, a collection that has only kept growing since. Coming back to a home I had already designed for is a quiet kind of honor, and I approached this next chapter with the same care. This time, I also stepped into the role of project manager, guiding the contractor through every phase of the kitchen and family room renovation.
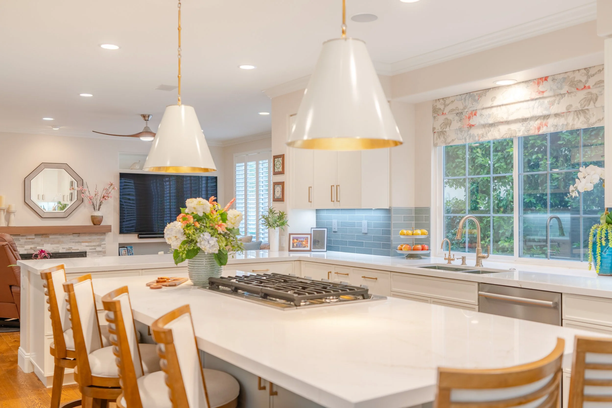
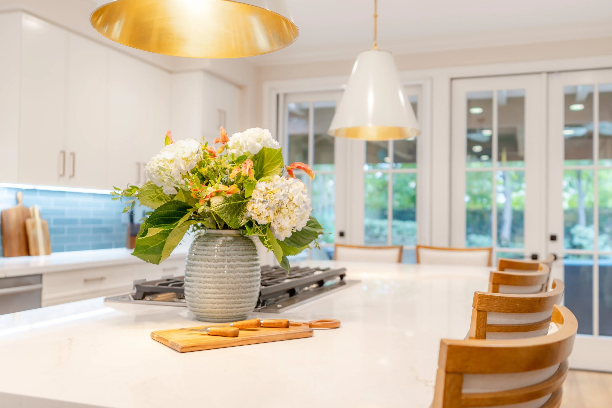
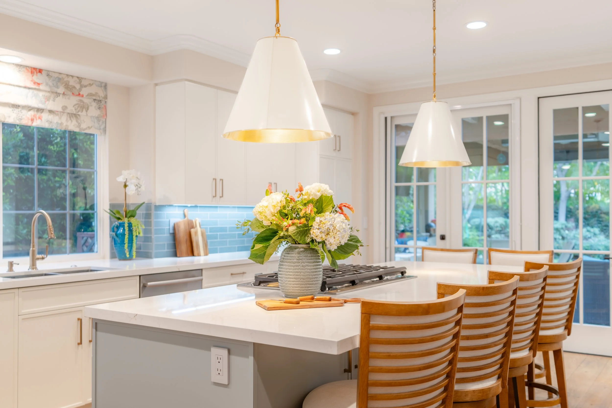
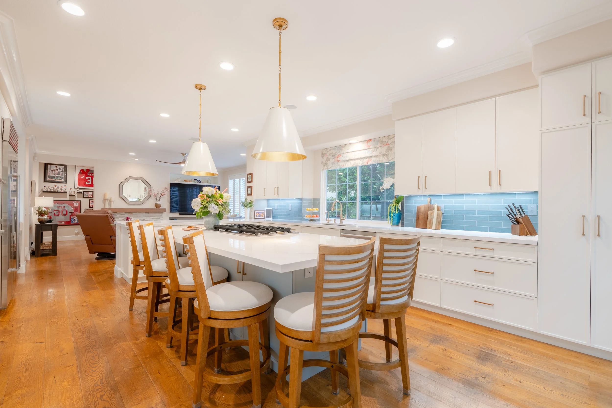
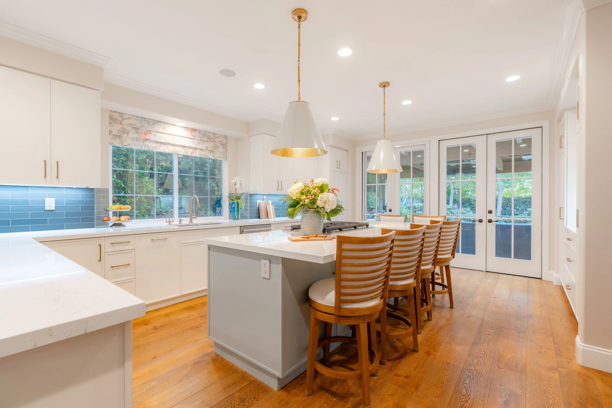
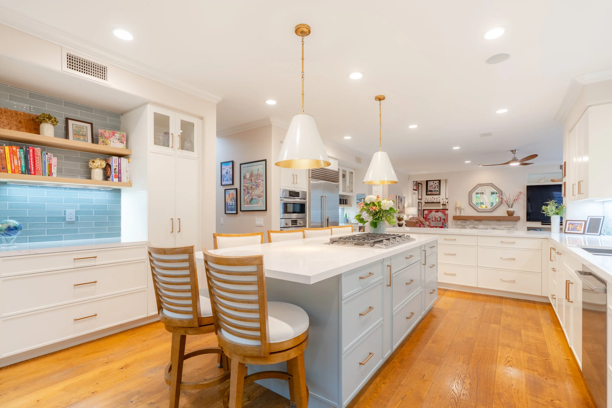
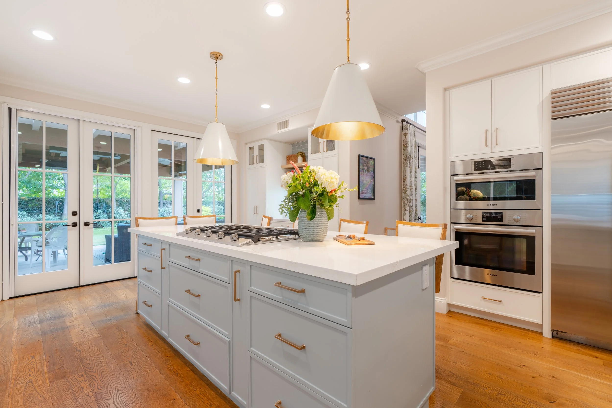
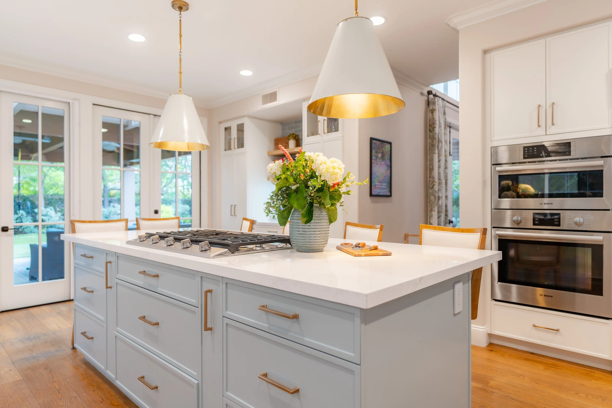
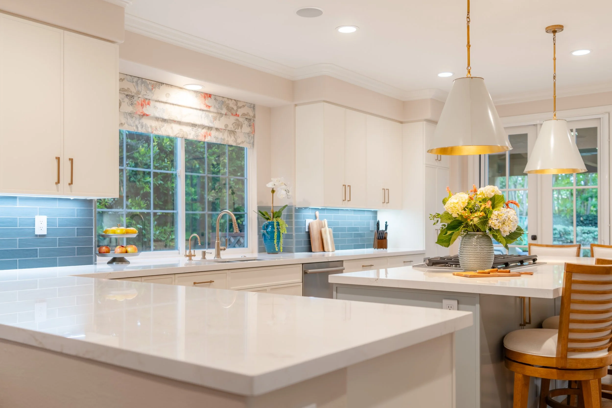
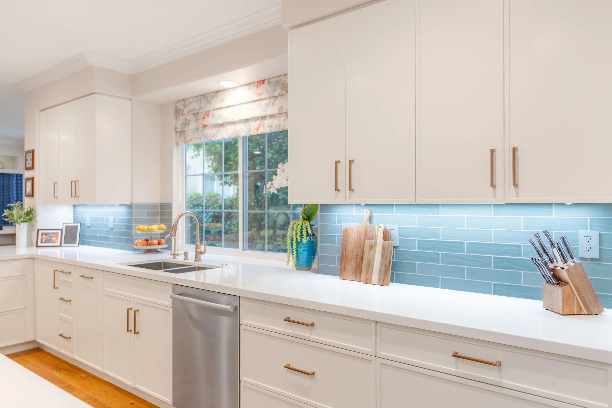
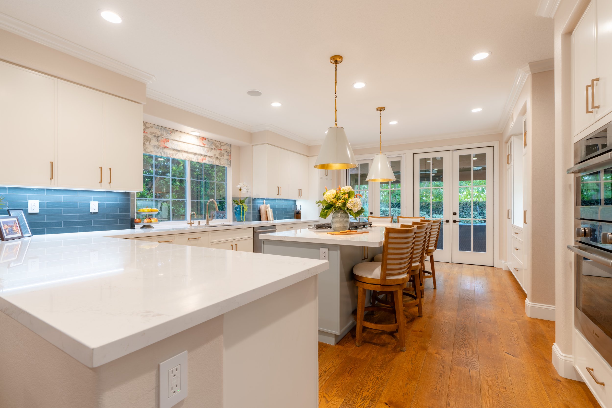
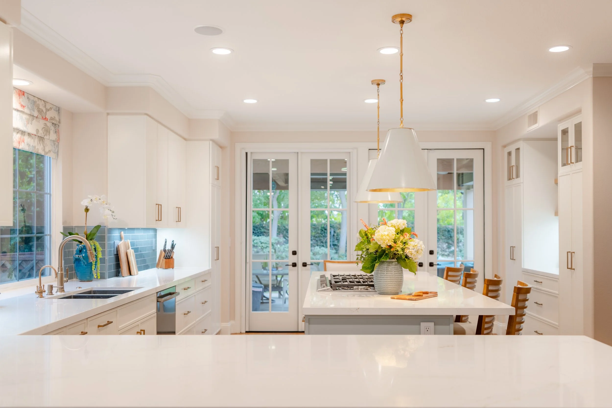
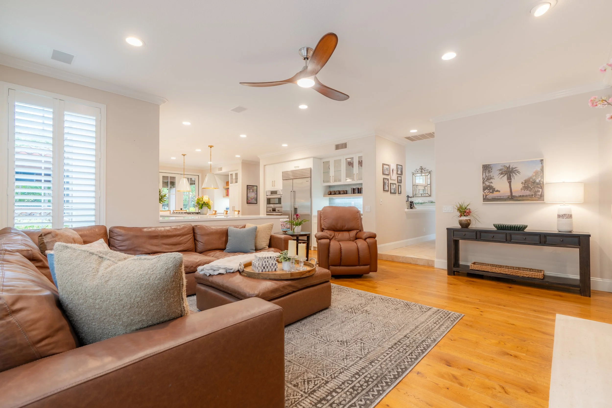
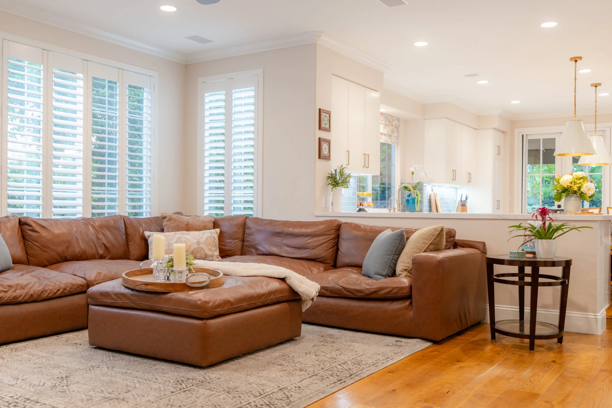
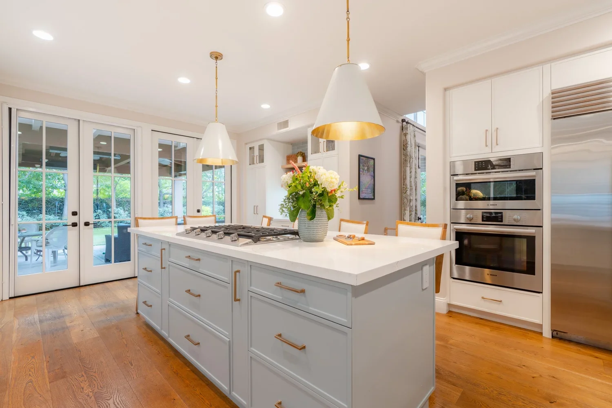
The kitchen had served the family for years, but it had grown heavy: dark cherry cabinetry, dim corners and a layout that didn't quite match the way they actually lived. They wanted three things: more storage, a coffee and wine bar of their own, and an island that would bring the family together rather than divide them. The answer was a full reimagining. I replaced the dark cabinetry with crisp white perimeter cabinets and a blue-gray island, anchored beneath a pair of statement pendants, white outside and brushed gold within, that cast warm light across the quartz countertops. A pale blue subway tile backsplash carries the coastal palette upward, and brushed brass hardware ties the room together.
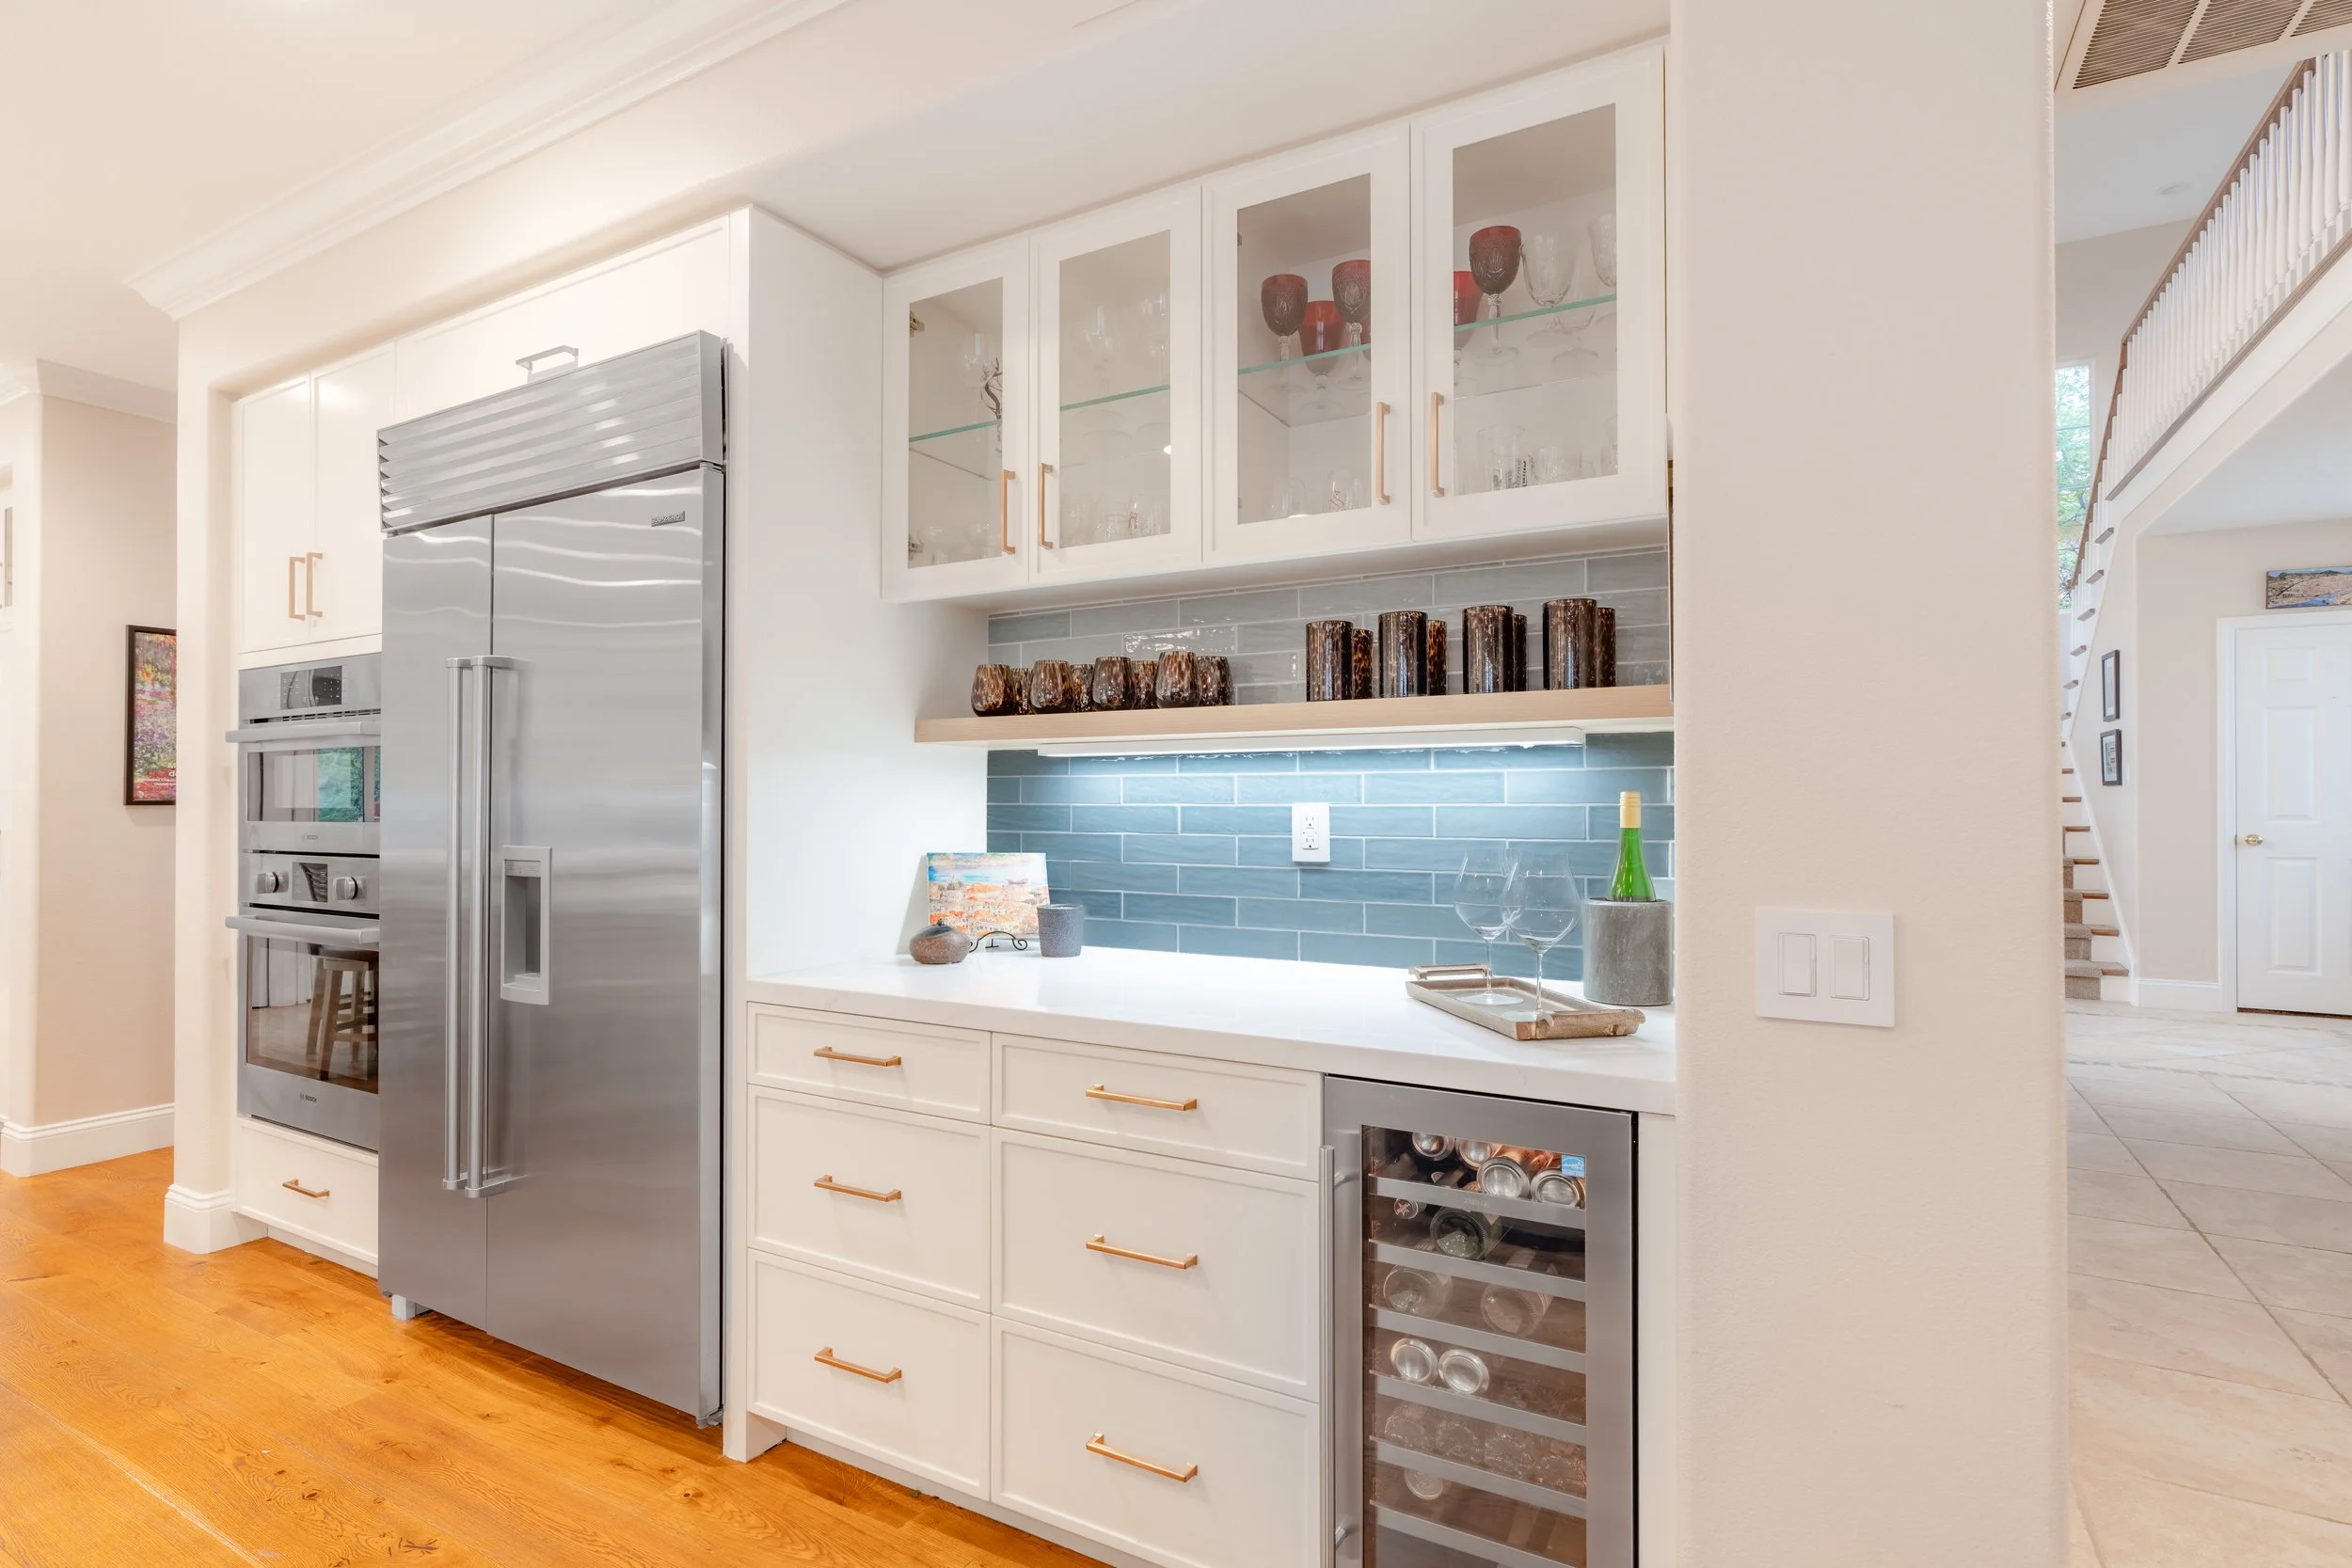
I reshaped the island to work harder: seating along one side so the family can visit while someone cooks, deep drawers for the storage they needed, and a built-in cooktop that keeps the prep zone right where the conversation is. I kept the original built-in refrigerator and Bosch double ovens and framed them in the new white cabinetry. It's proof that a remodel doesn't mean replacing everything, only what's holding the room back.
"There's no greater compliment than being invited back. A returning client means the first room is still working, and that's the trust I design for."
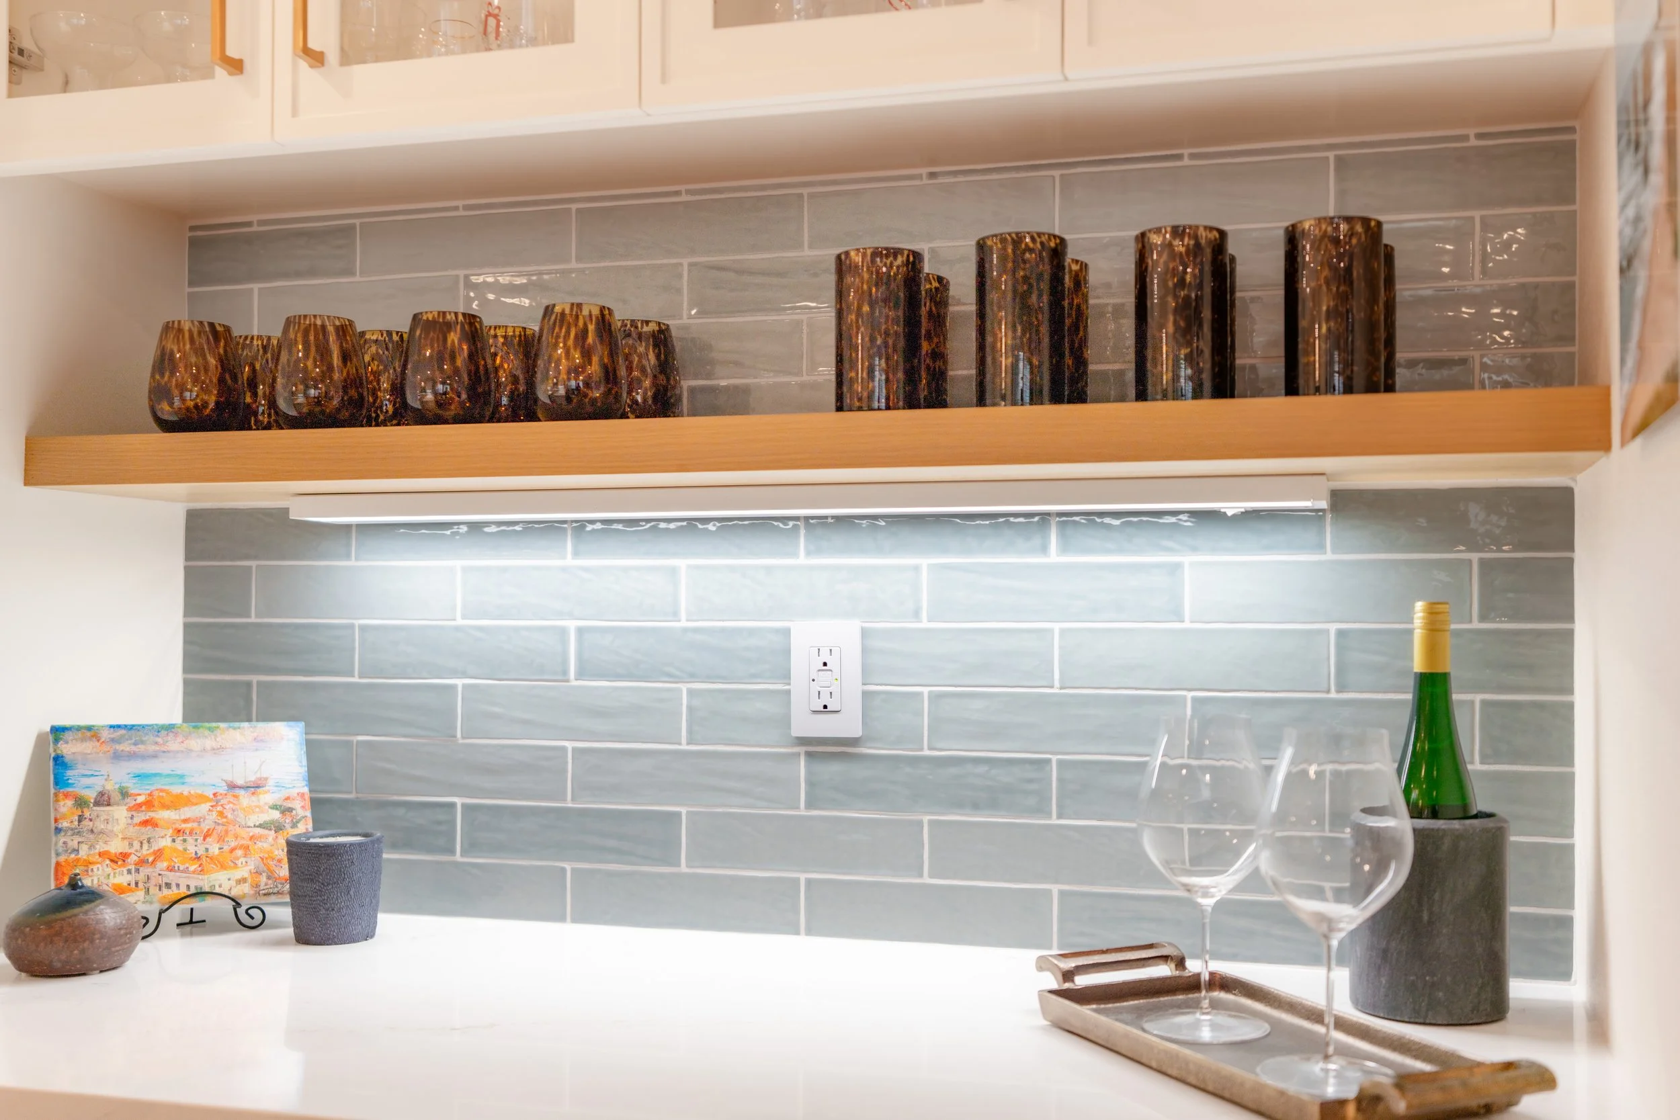
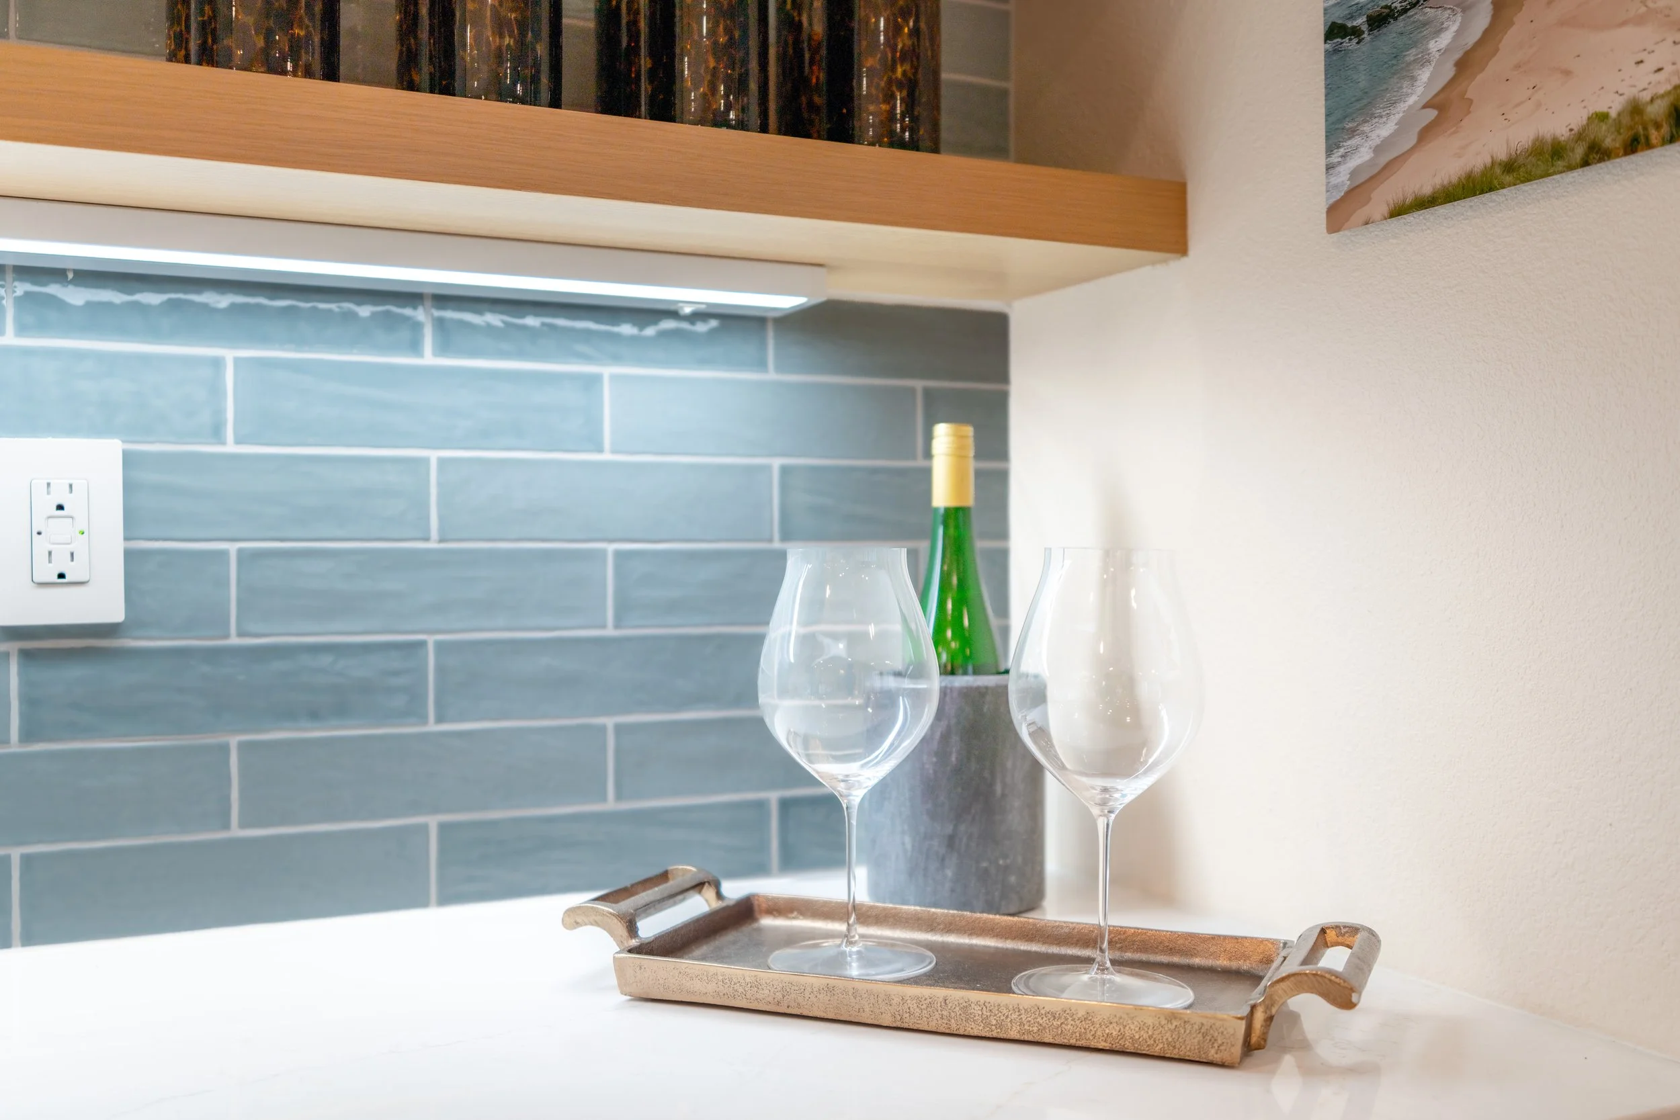
Just beyond the main cooking area, I carved out the coffee and wine bar, which has quickly become one of the most-used corners of the house. Glass-front upper cabinets display the family's stemware like a little library. A single floating shelf, lit from below, shows off amber glassware against the same blue tile, and a wine fridge tucks beneath the counter so entertaining feels effortless. It gives guests a place to pour a glass and linger while the cook works uninterrupted.
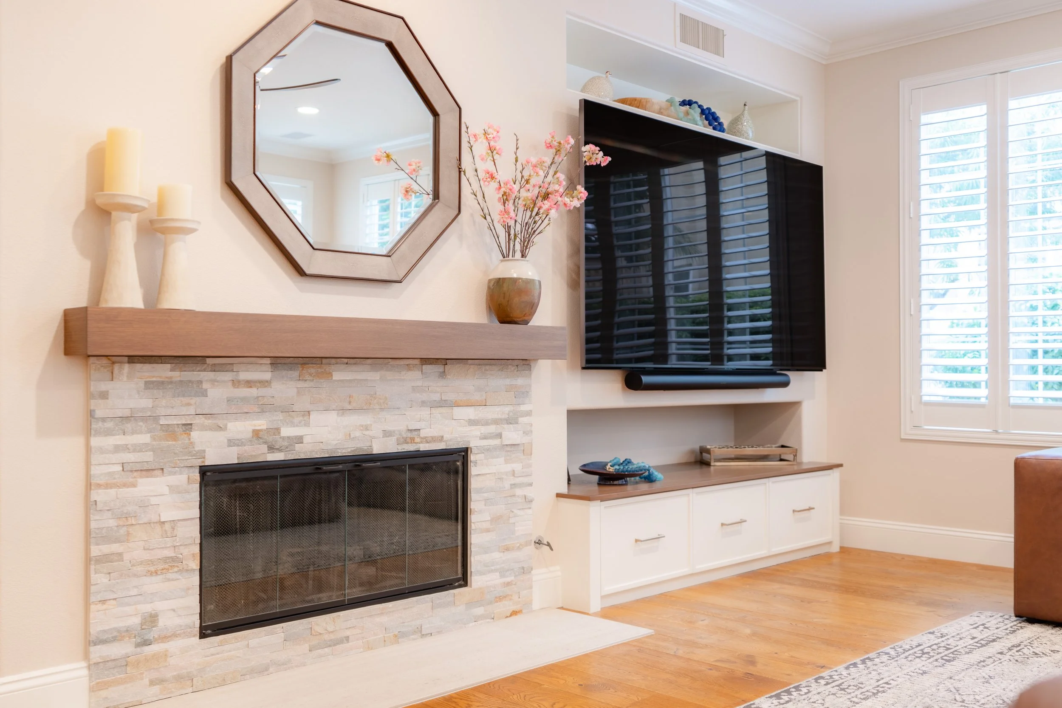
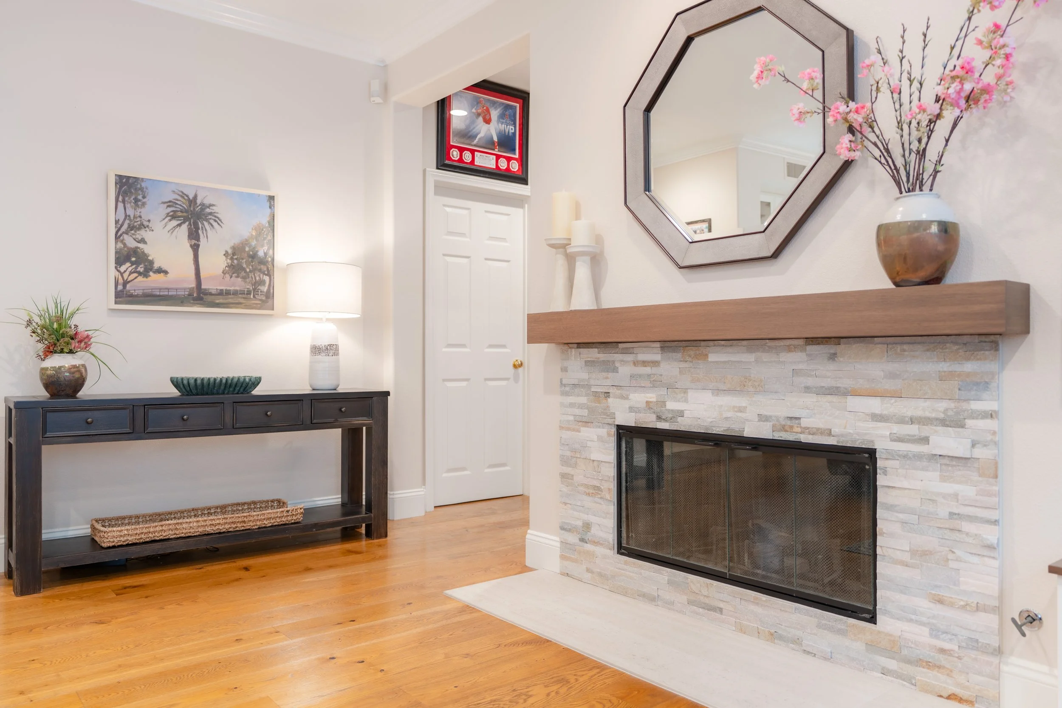
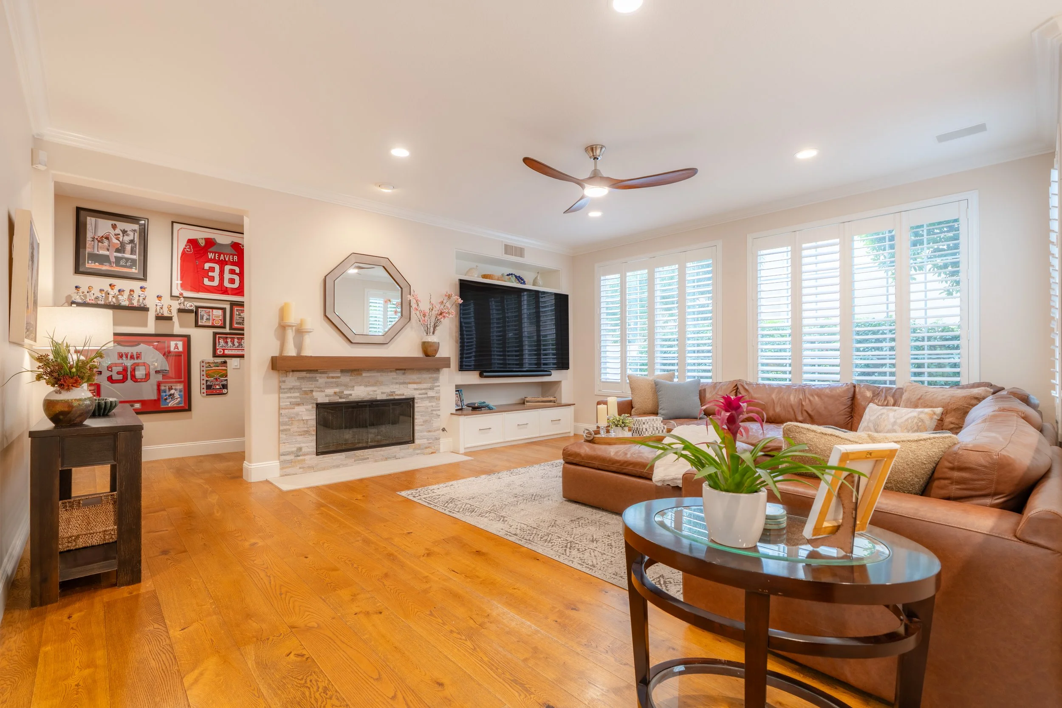
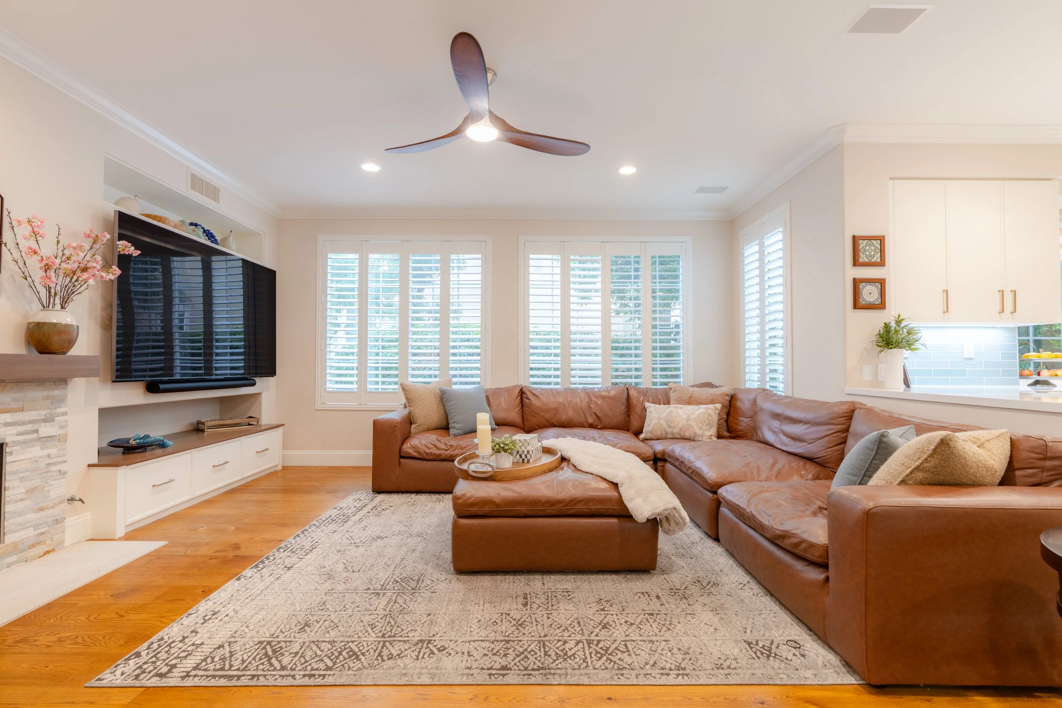
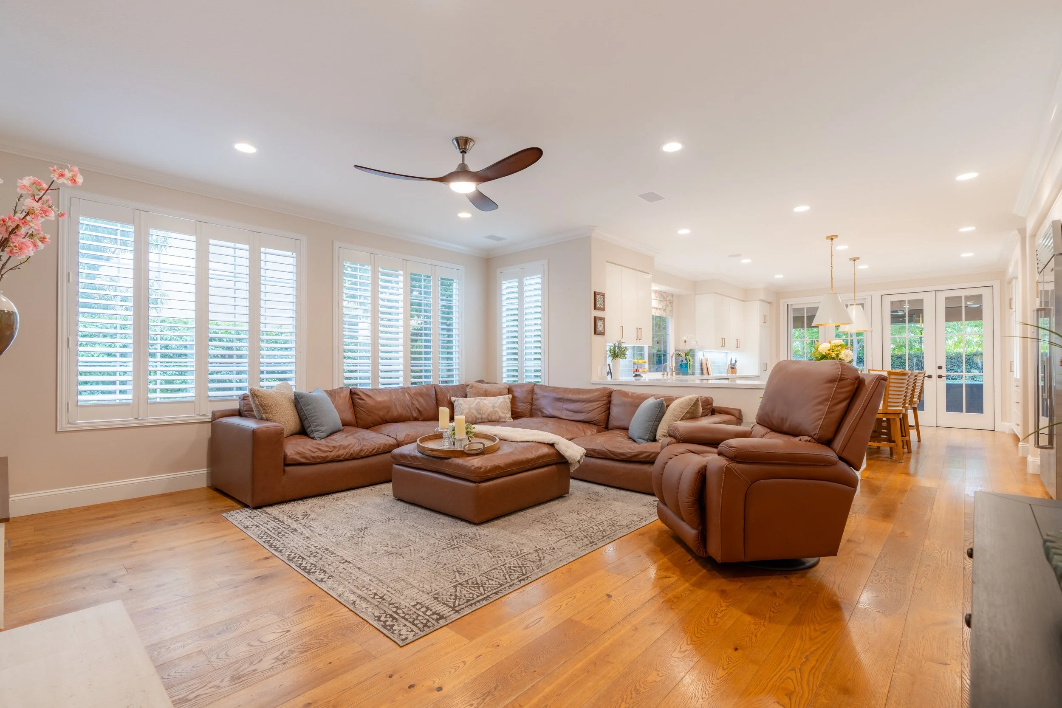
In the adjoining family room, I opened up the existing wall to connect the two spaces. A new stacked-stone fireplace surround with a chunky reclaimed-wood mantel grounds the room, and a faceted octagonal mirror above adds geometry and light. The hallway beside it became a small gallery for the family's sports memorabilia, a nod, like the office before it, to the things that make this house theirs.
What ties the whole project together isn't just the lighter palette or the smarter layout. It's the relationship behind it: a designer who knows the family, a family who trusts the process, and a home that keeps growing into itself, one room at a time.