
The Process
A study in considered collaboration
Every home tells a different story, but the way I get there follows the same rhythm. After more than a decade of designing luxury residential work across Southern California, I've shaped a process that's deliberately mine — built around how each client lives, not a template I apply.
Here's what working together looks like
One — Discovery
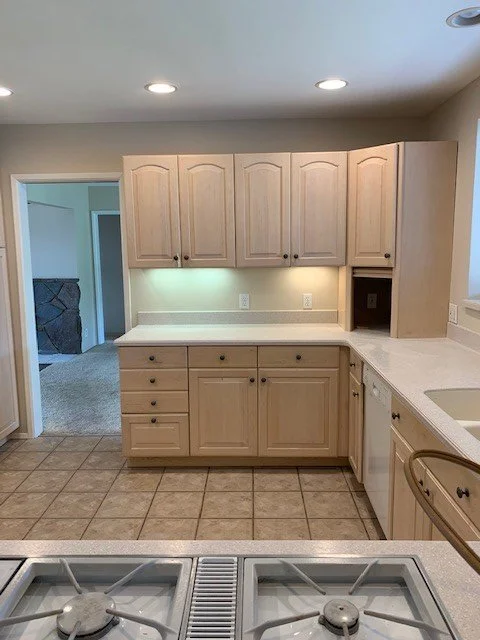
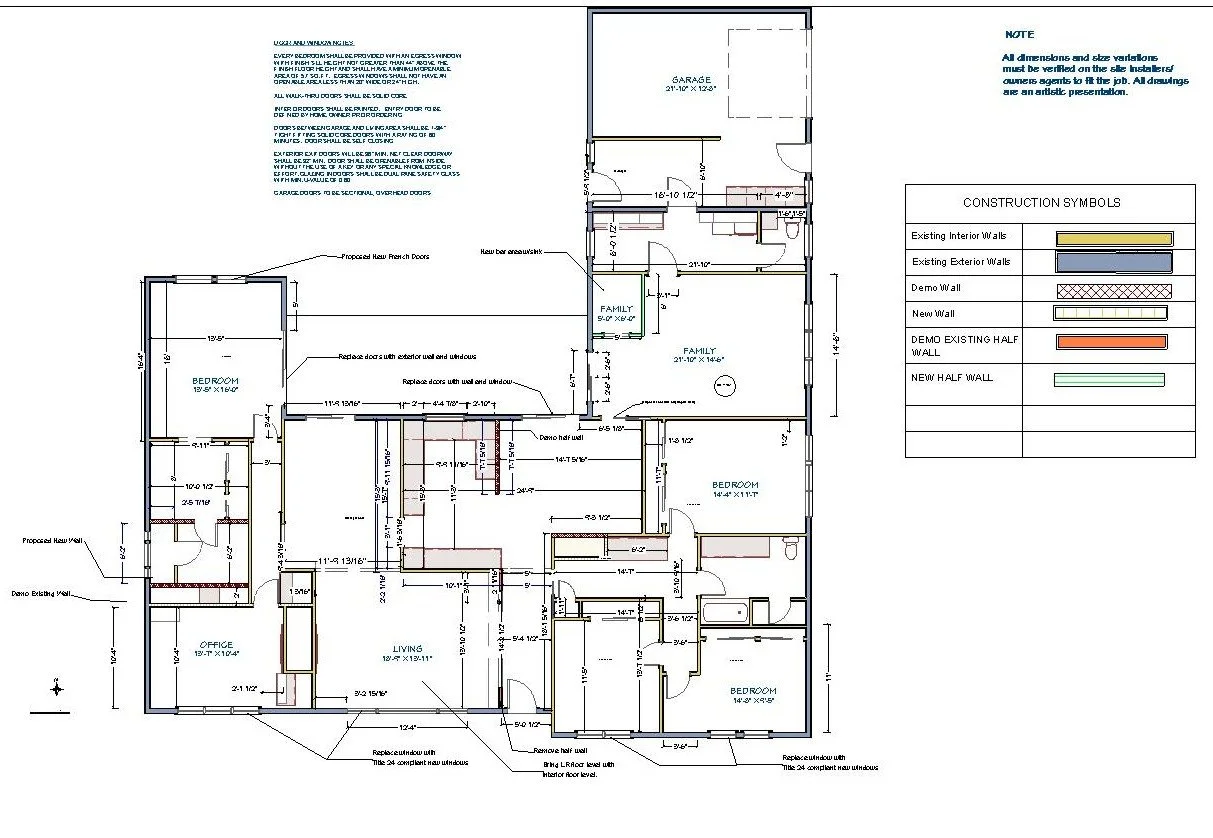
Every project begins with a conversation, then a walk-through of the home. I want to understand the architecture you have, the way your family actually uses the space, and the vision pulling you toward change. I ask about light, about how mornings feel, about the rooms you avoid and the ones you wish you spent more time in. The brief takes shape from listening — not from a questionnaire.
By the end of this phase, we have a clear scope, a working budget, and a shared sense of where the project is headed.
Typical scope: initial consultation, on-site visit, project brief, agreement.
Two — Concept
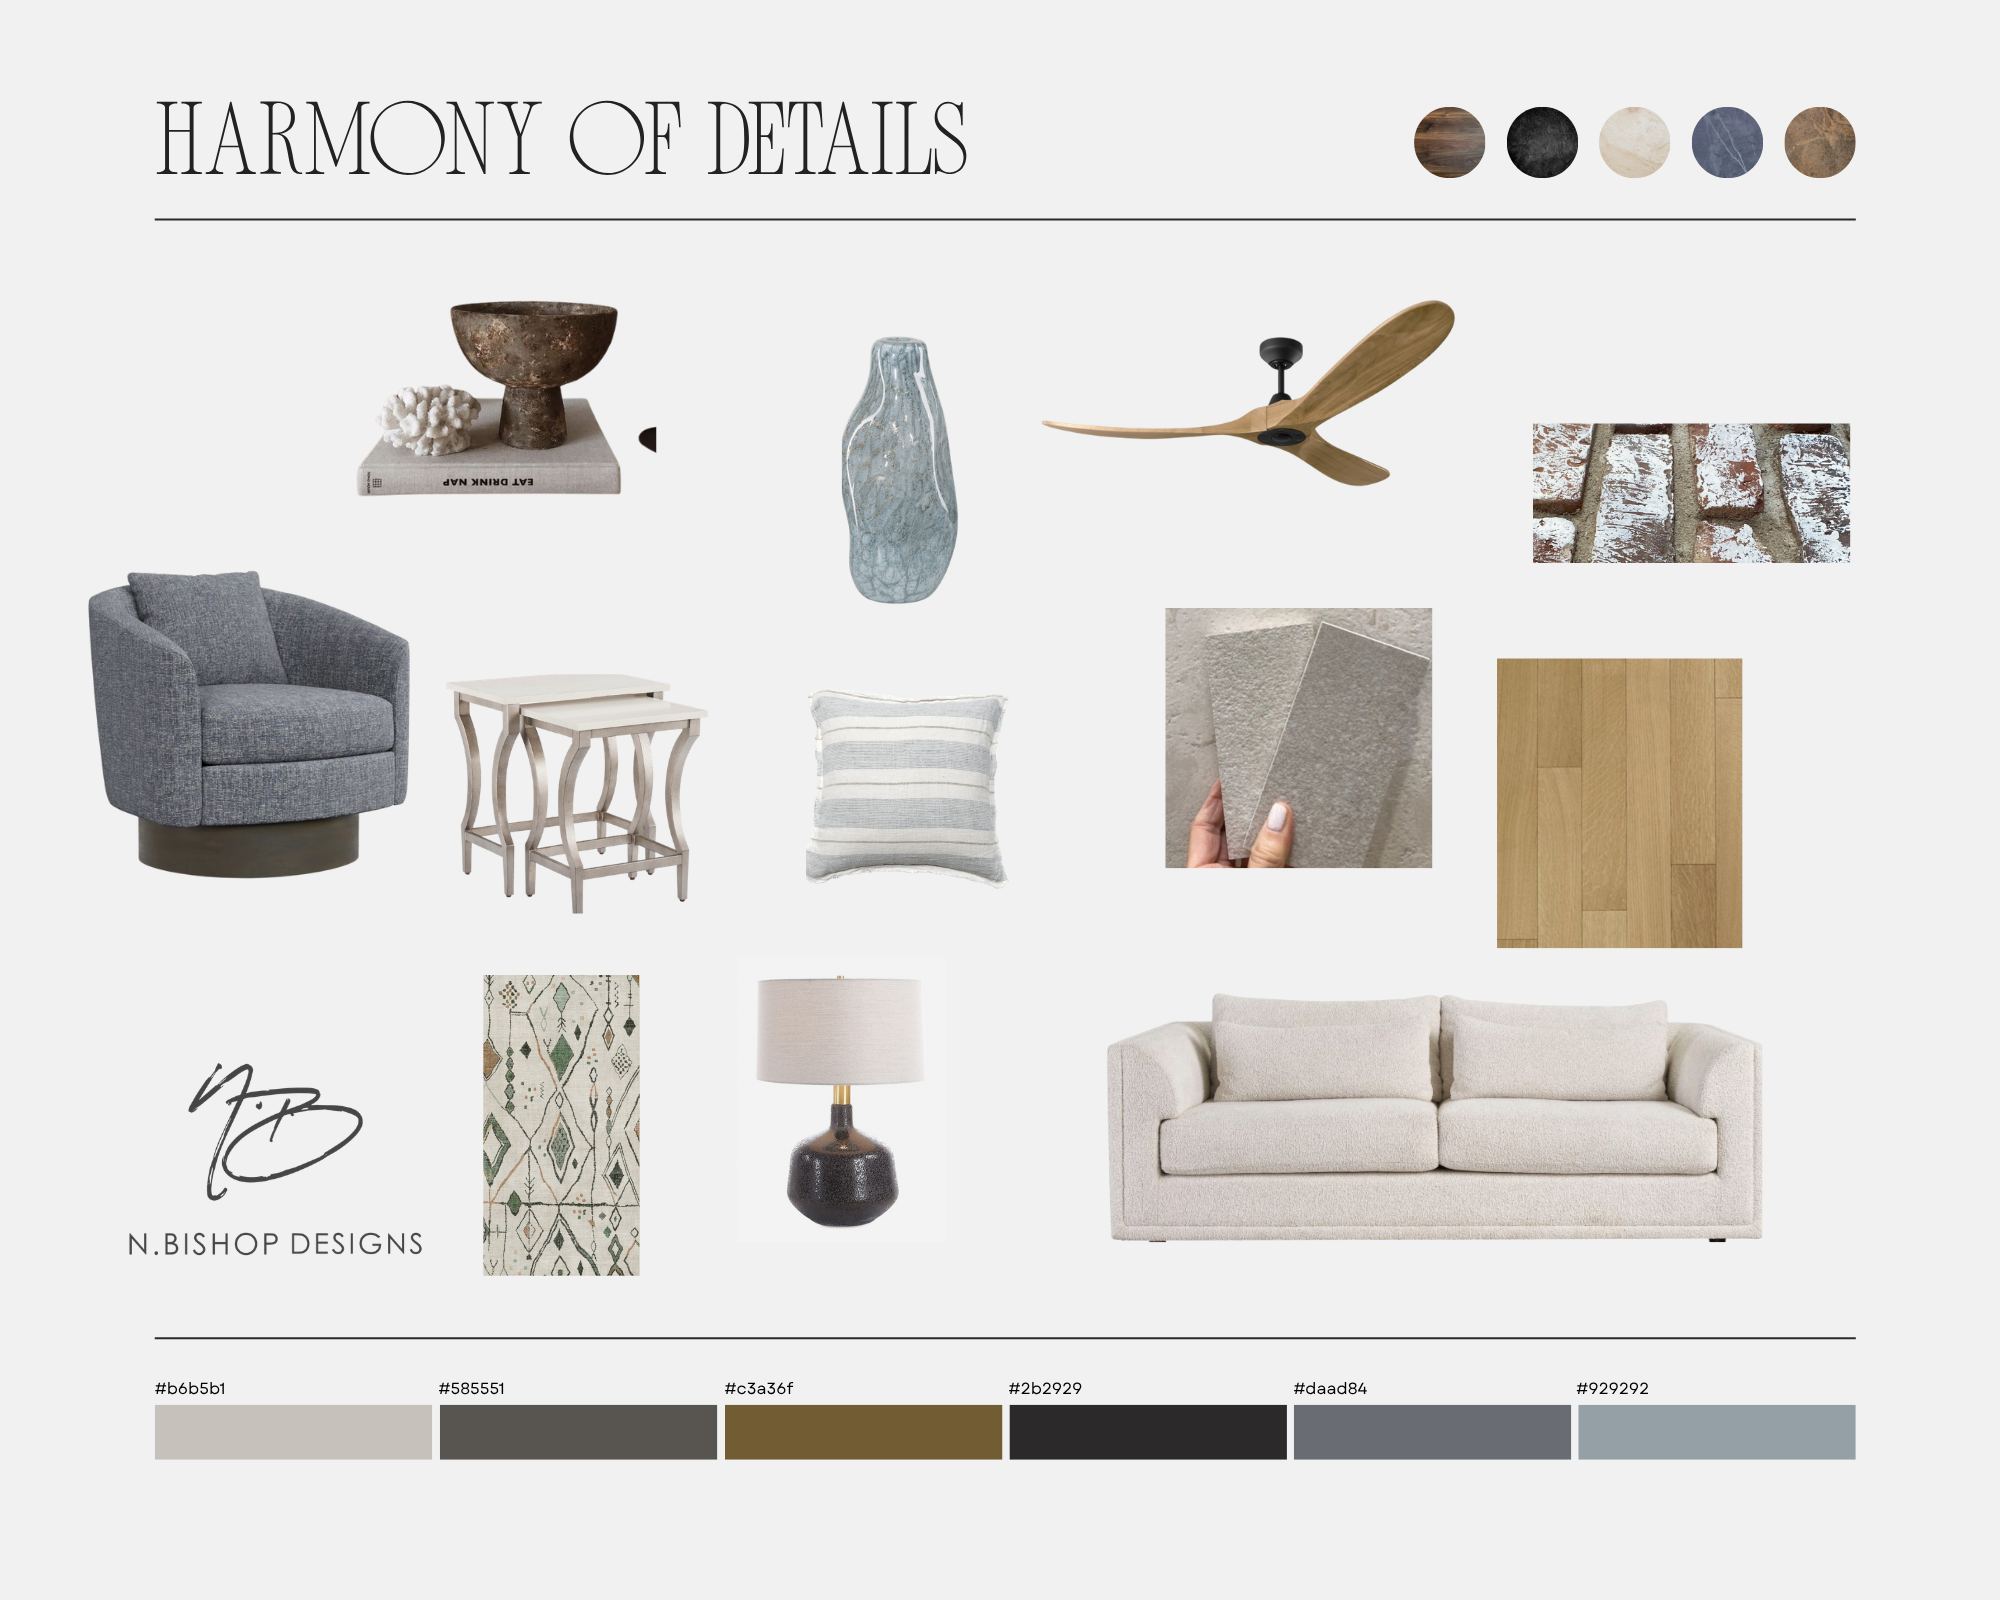
This is where vision becomes direction. I develop the palette, the material story, and the architectural moves that will anchor the home — millwork, ceiling treatments, fireplace surrounds, the fixed elements that set the tone for everything that follows. You'll see mood imagery, color directions, sketches for key built-in moments, and an early read on the feeling we're working toward.
Concept presentations are a back-and-forth. I expect to refine. The goal is for you to recognize your home in the design before we commit a single specification.
Typical scope: design concept, preliminary palette, key architectural recommendations, refinement.
Three — Sourcing & Specification
This is the longest phase, and the most rigorous. Every surface, finish, fixture, fabric, and piece of furniture is specified in detail — paint formulations mixed and tested on-site, stone slabs walked in person, hardware finishes vetted under actual light, fabrics ordered for hand-feel before any yardage is cut. I coordinate with your architect, builder, and trades throughout, holding the design tight while the build moves forward.
Decisions are made in their proper sequence so the project flows without surprise, and every selection ladders back to the concept.
Typical scope: full specifications, trade coordination, procurement, site visits through construction.
Four — Installation & Reveal
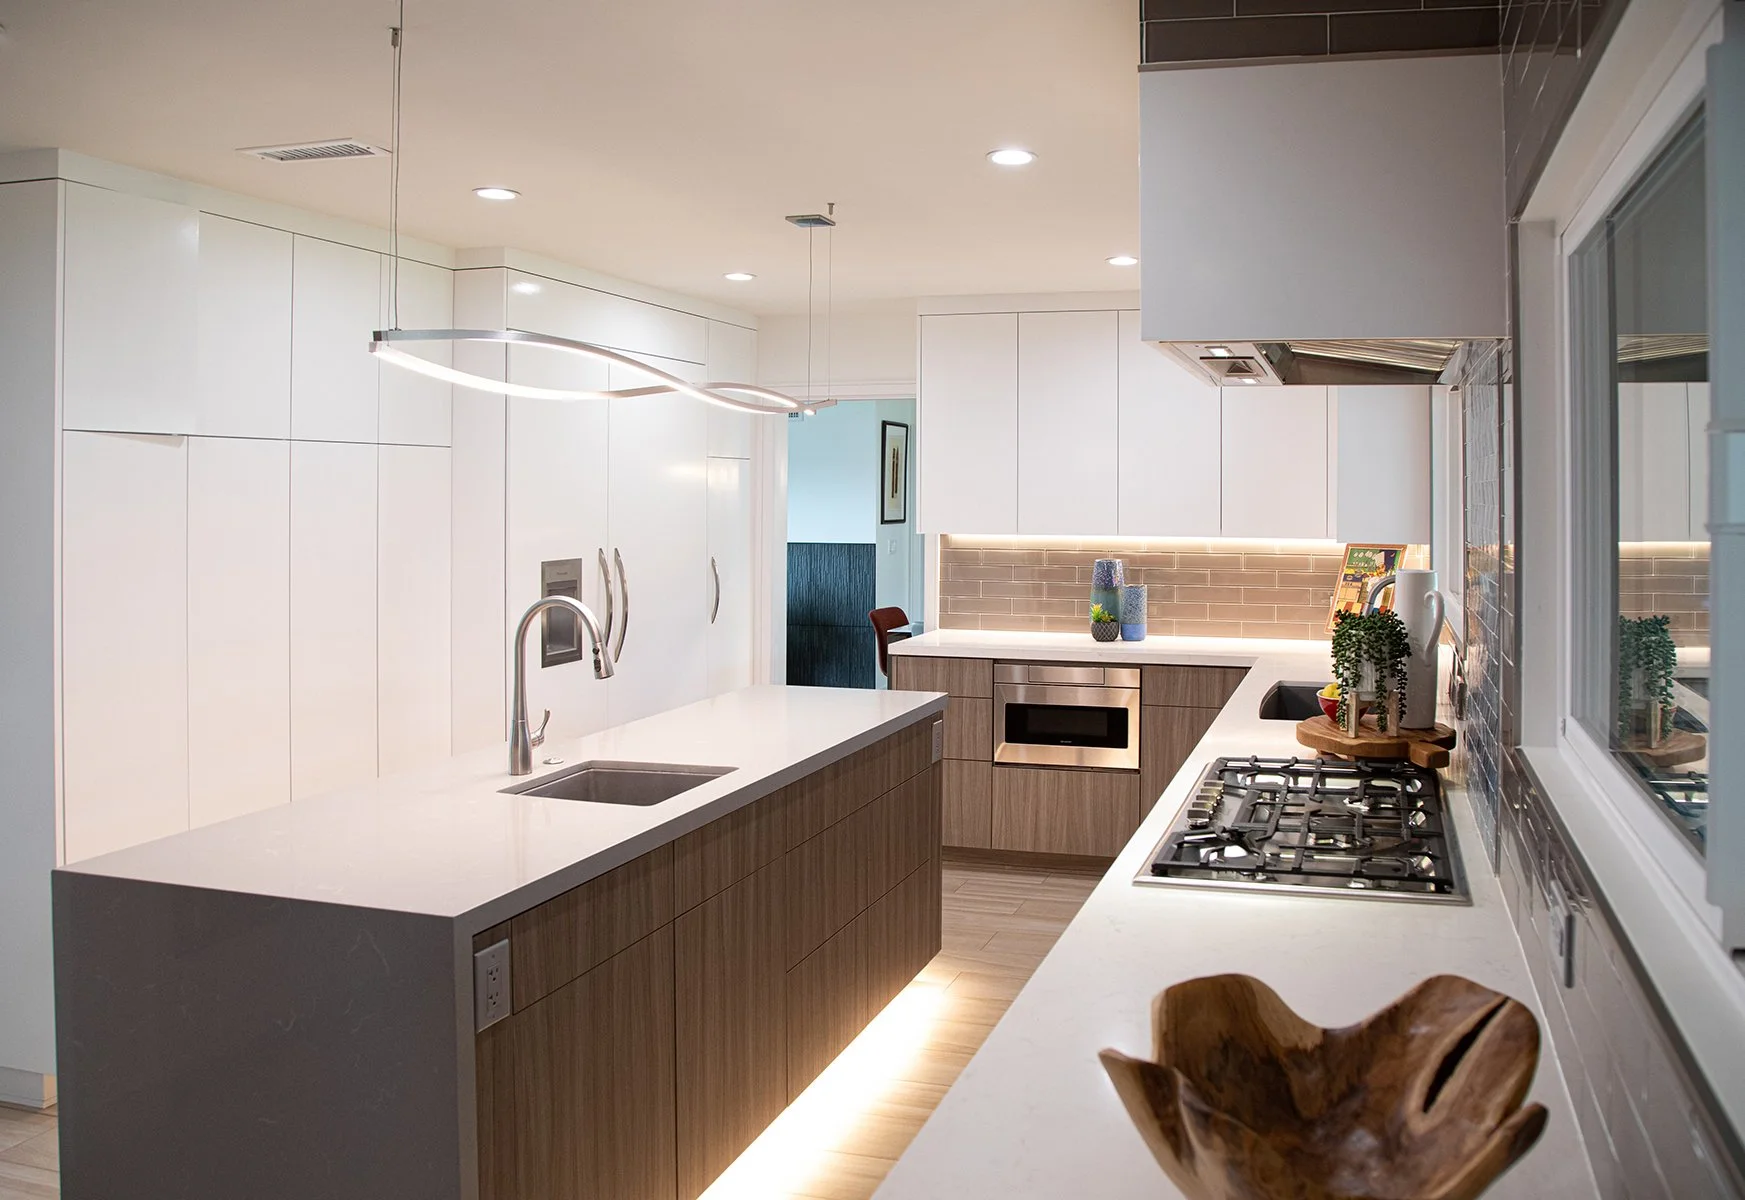
The last phase is where months of specification become a home. I manage the install myself — furniture, art, lighting, accessories, and the final styling layer that makes a room feel lived-in from the first moment. Trade work is supervised through the final punch list. Then the reveal: the day you walk into a finished home, ideally with nothing left to decide.
Typical scope: installation management, final styling, reveal, post-project support.
A note on scale
Not every project requires every phase. A new-construction collaboration with an architect and builder runs the full arc; a furnishings-only refresh may move quickly through concept and live mostly in sourcing and install. The process scales — the care doesn't.
“The brief was to make the home feel warm. The real work was making it feel inevitable.”
Ready to begin?
“Nancy Bishop employed and directed a team of professionals without me needing to be involved whatsoever. The quality of their work was uniformly excellent.”