Sage and Sunlight
A study in warmth and restraint
When this Ladera Ranch home came to me, it was a builder-grade canvas with solid bones but bare walls. There was no millwork to speak of, no architectural detail and no warmth, just a footprint waiting for a point of view. What followed was a nearly year-long renovation that reached every inch of the home, room by room, until the house finally felt like one cohesive idea rather than a collection of empty volumes.
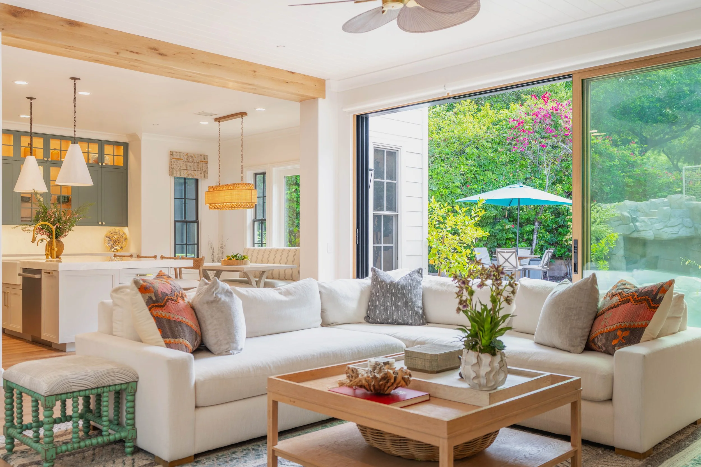
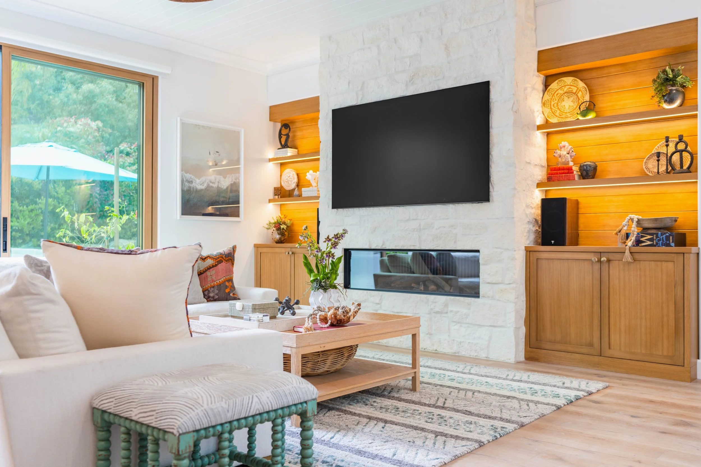
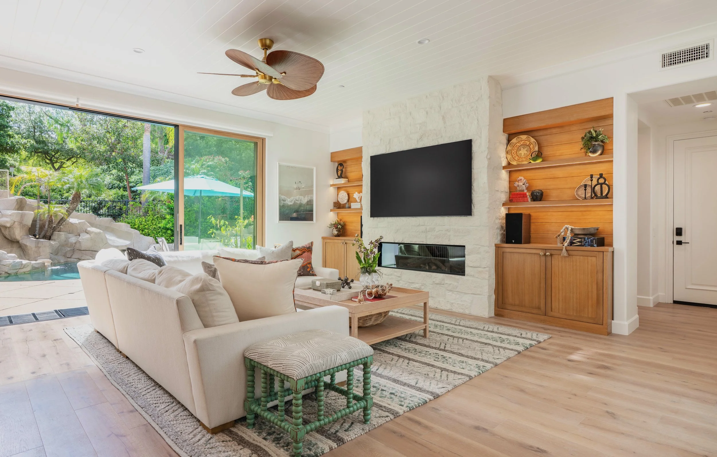
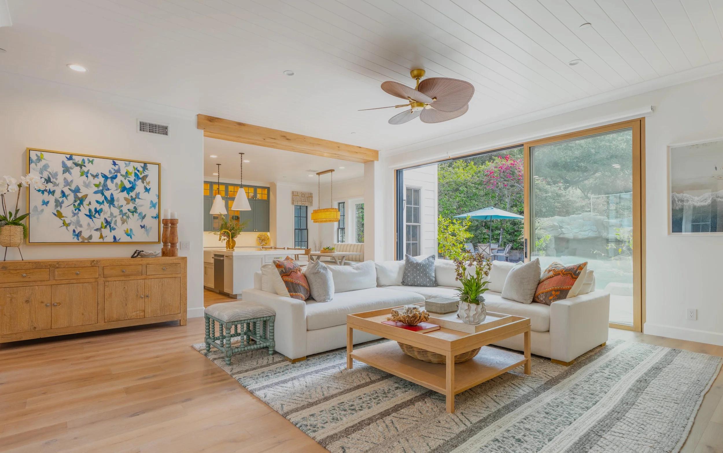
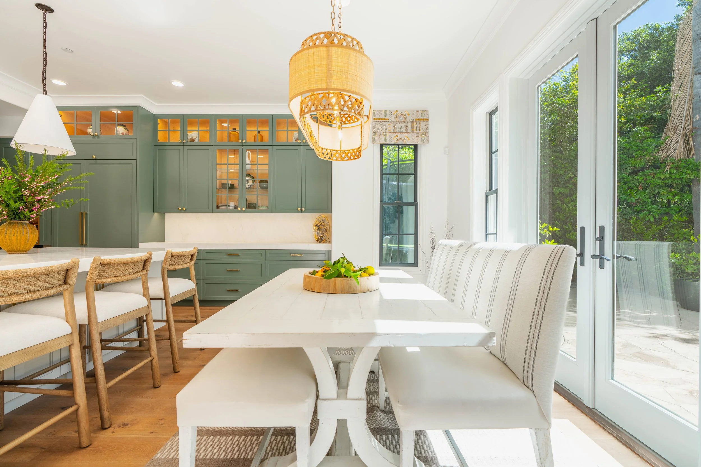
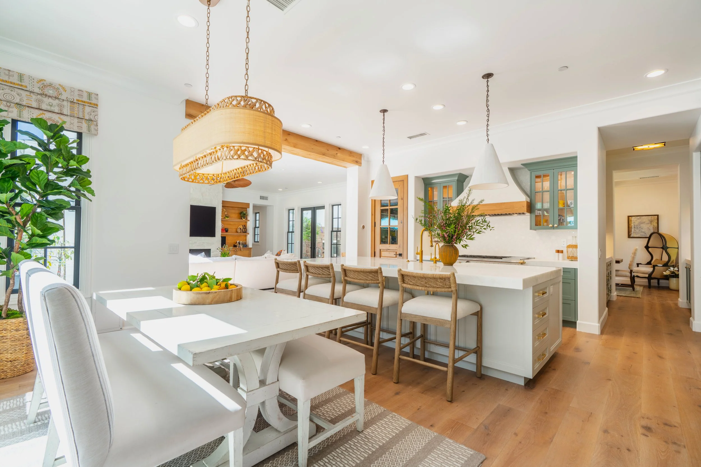
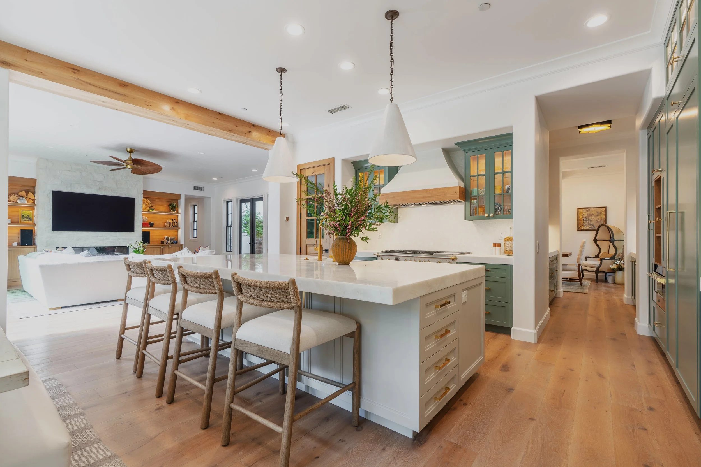
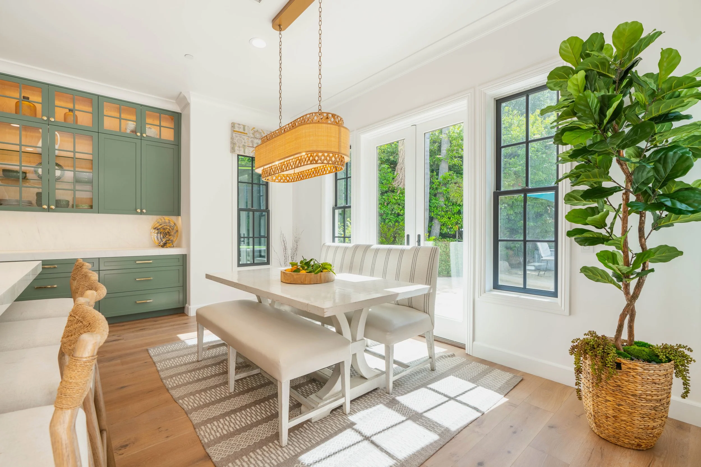
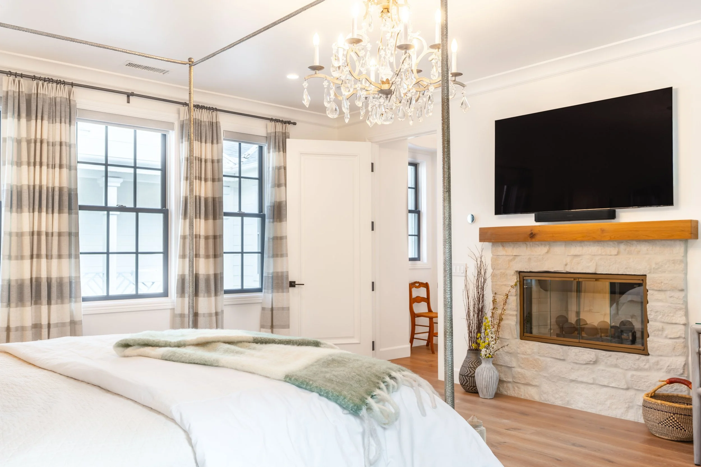
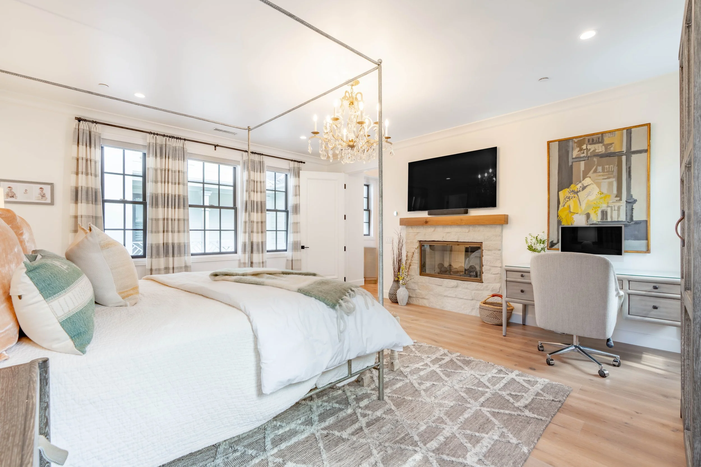
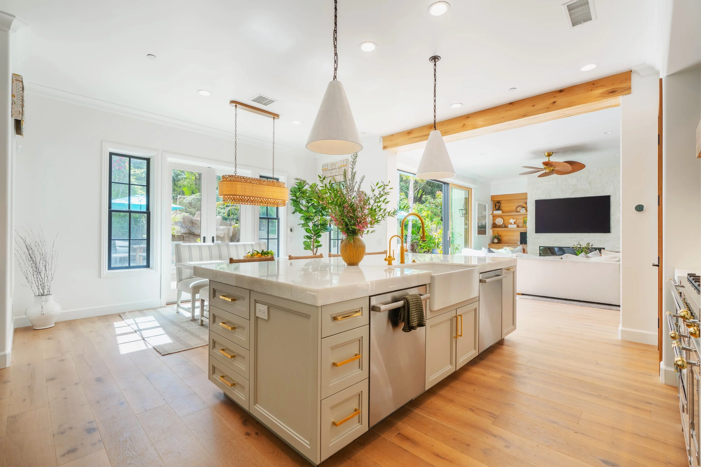
The kitchen was the project's anchor. I designed all-new custom cabinetry in a deep sage, custom-mixed by Little Greene for this home, and grounded the space with a hand-hewn oak beam that now separates the kitchen from the family room. That single beam did what no amount of styling could: it gave the open plan a sense of rhythm and passage from one room to the next. In the family room, I removed the original corner fireplace entirely, rebuilt it with a full limestone surround and flanked it with custom oak cabinetry to add age, scale and a true focal point.
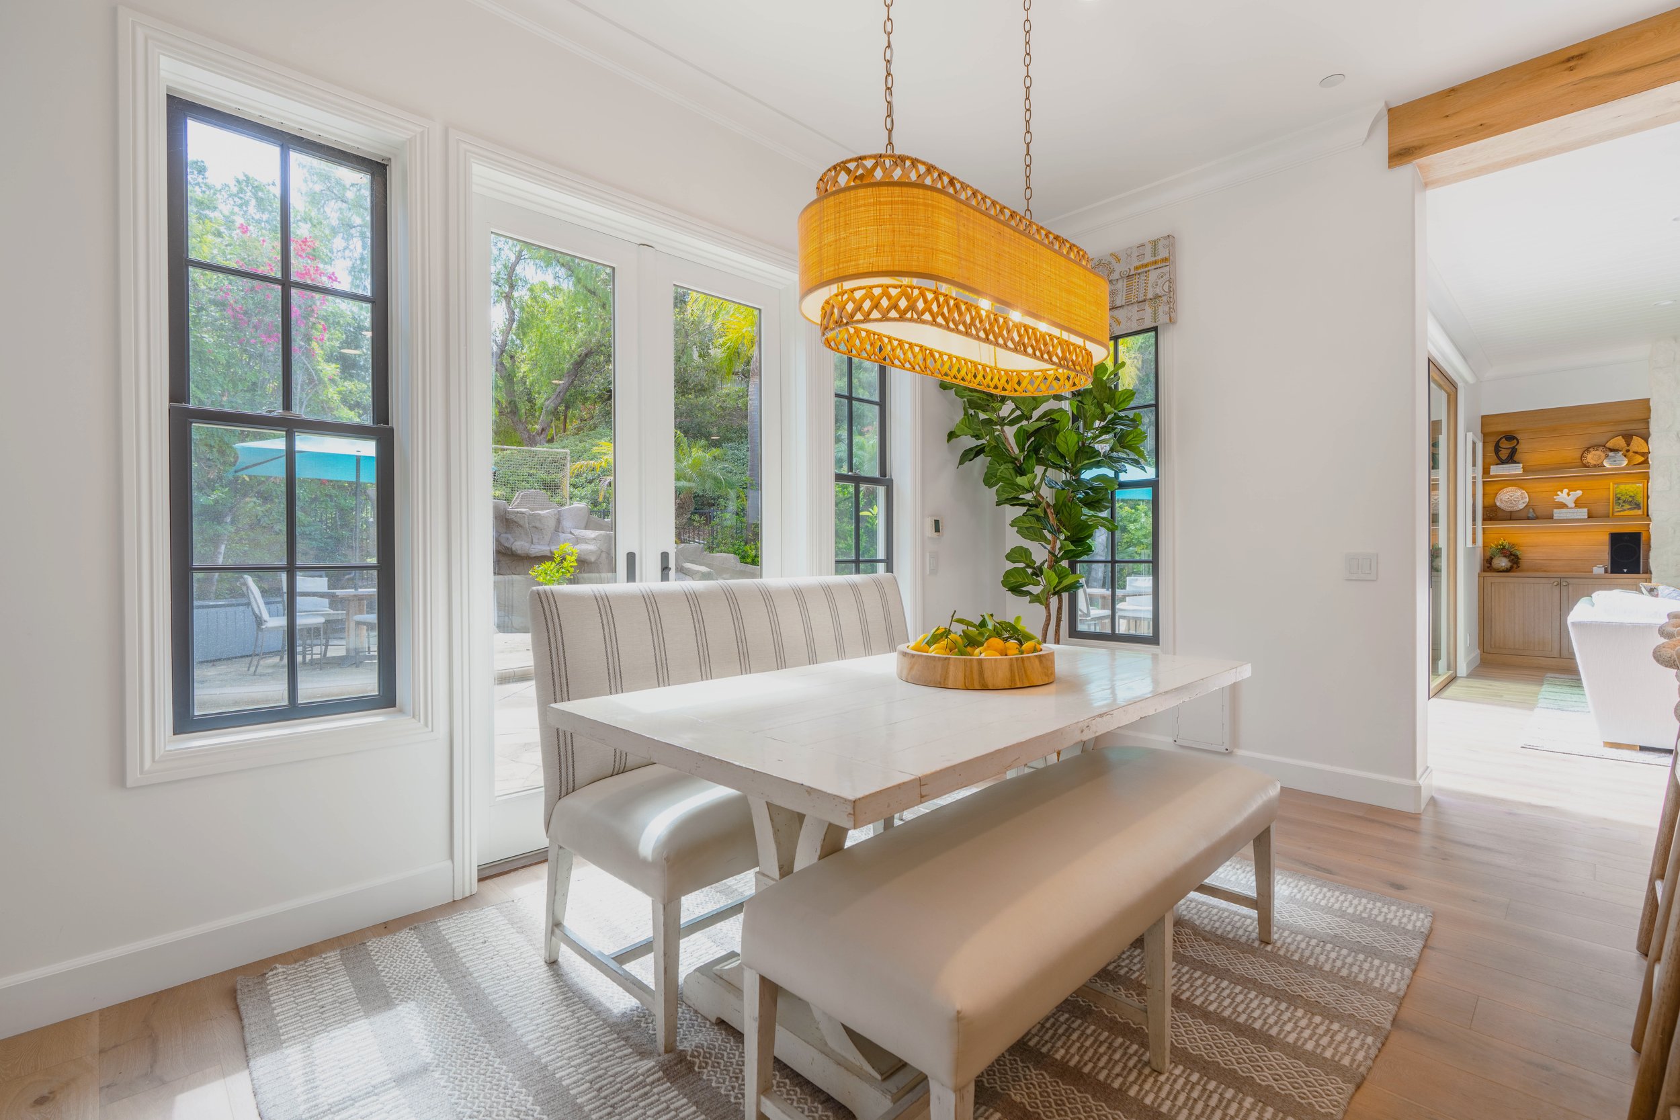
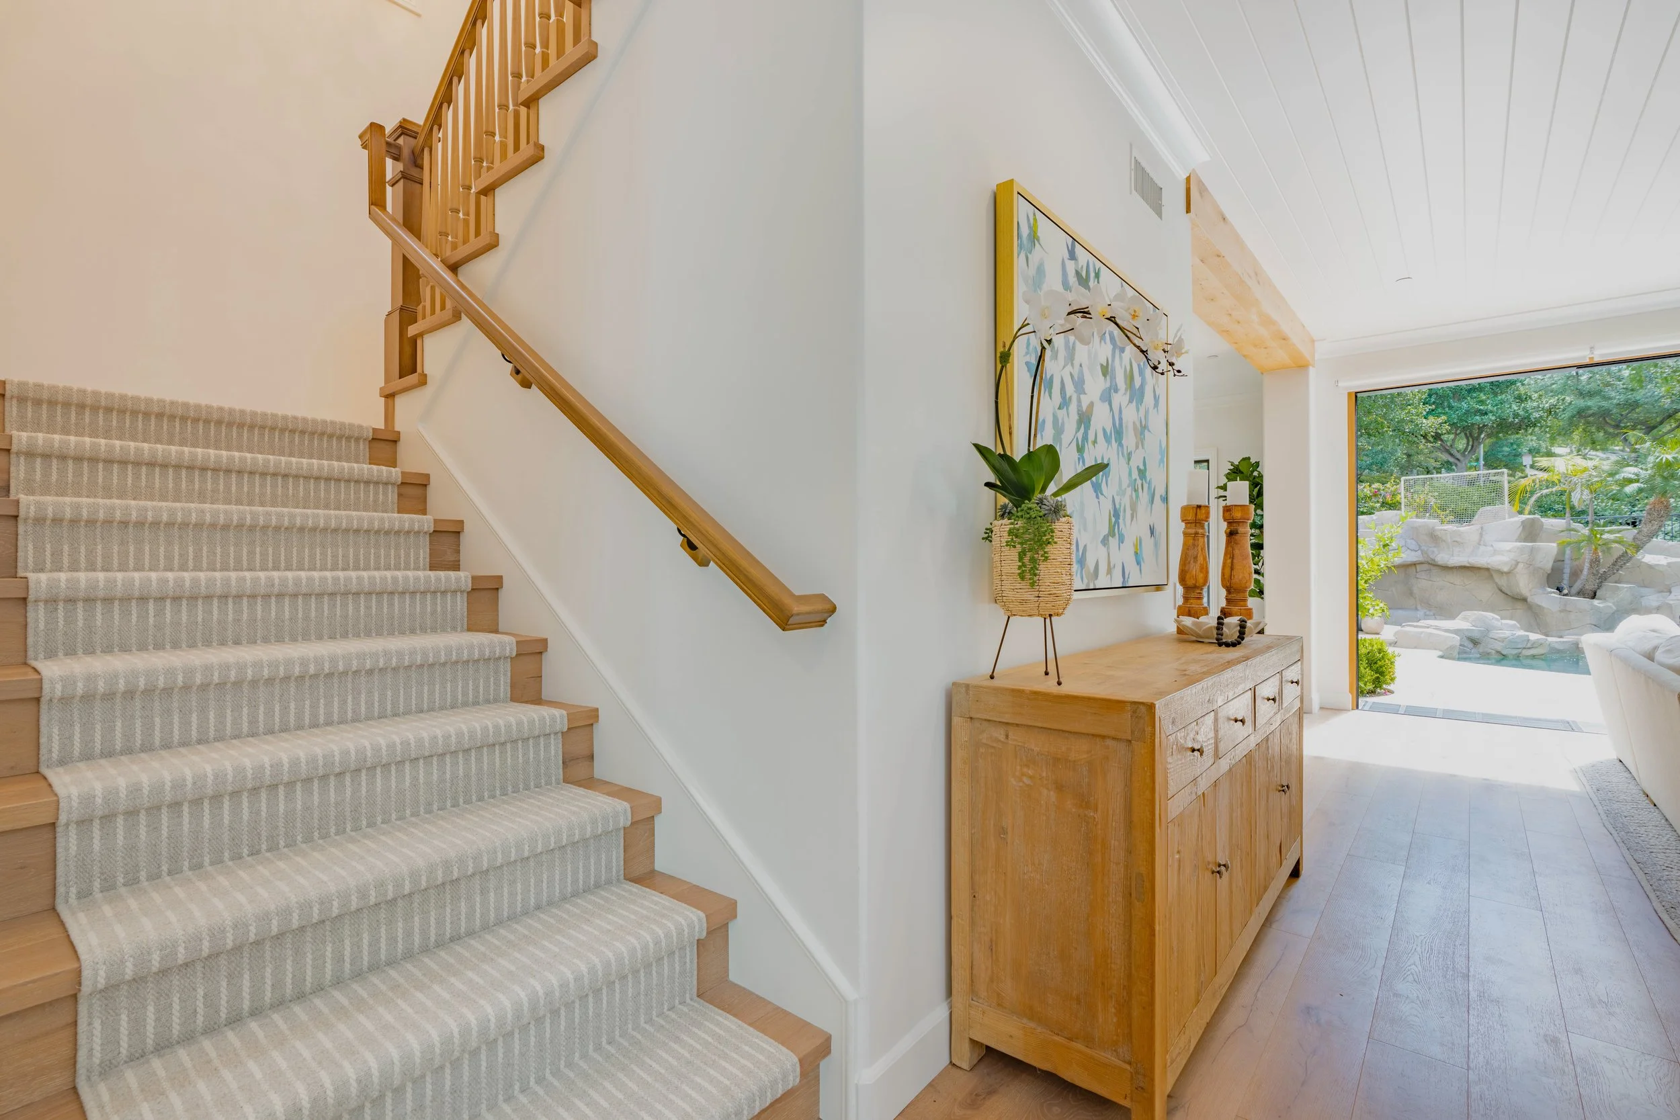
The most transformative change, though, was opening the back wall of the family room for a 12-foot sliding door that disappears almost entirely when retracted. The indoor-outdoor lifestyle that defines Southern California living isn't a marketing phrase here. It's a structural decision. When the slider opens, the family room and the backyard become one continuous space, and the limestone fireplace inside is in conversation with the landscape beyond.
"The brief was to make the home feel warm. The real work was making it feel inevitable, as though the architecture had always been this way, even though almost none of it was here when I started."
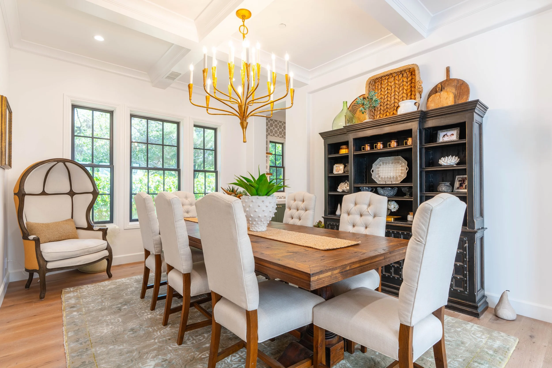
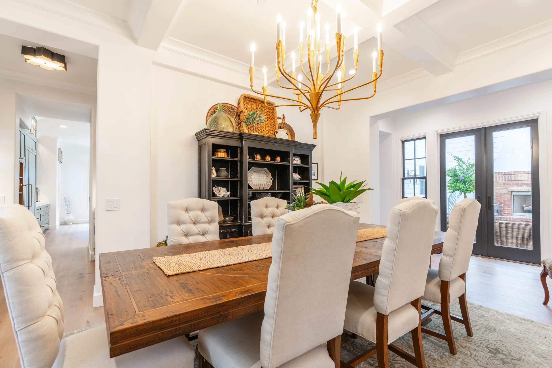
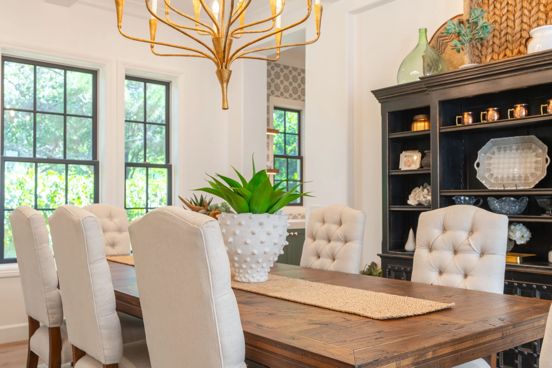
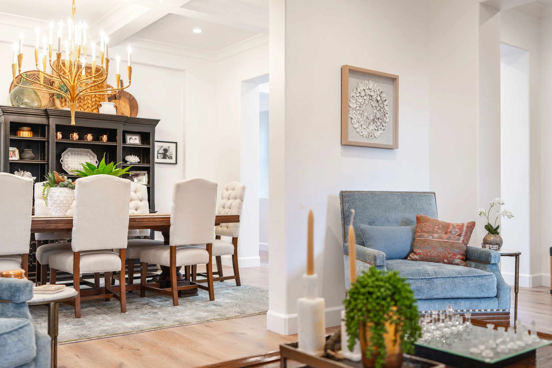
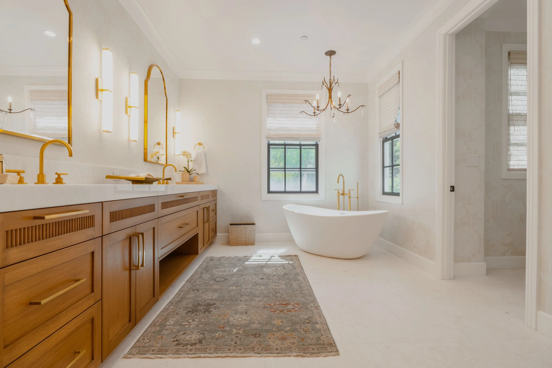
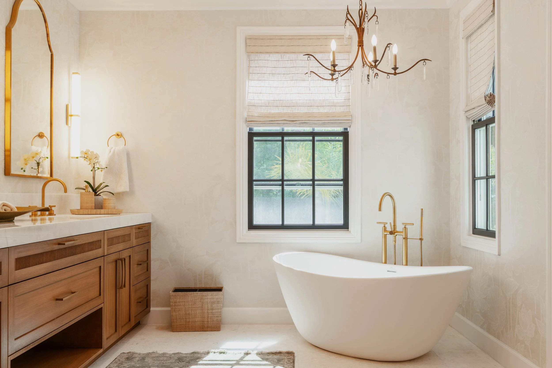
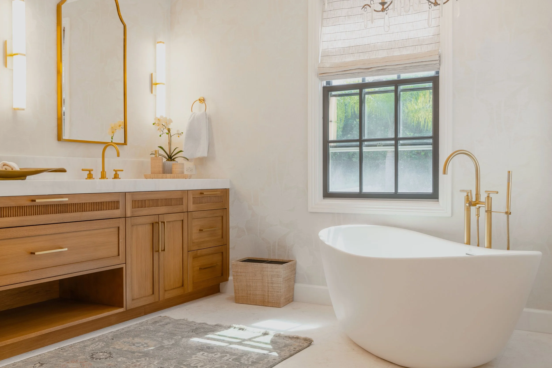
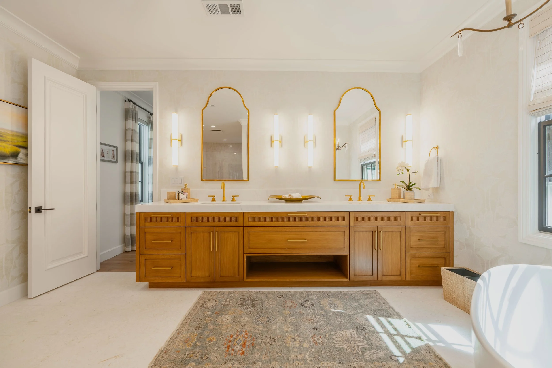
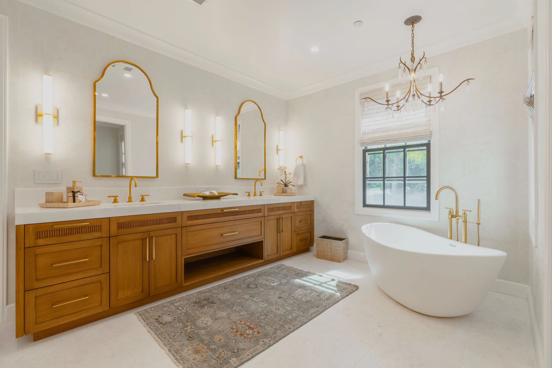
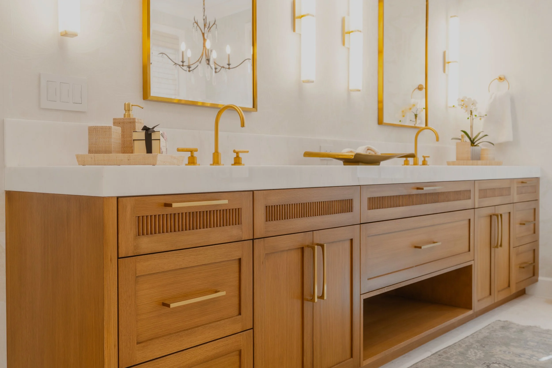
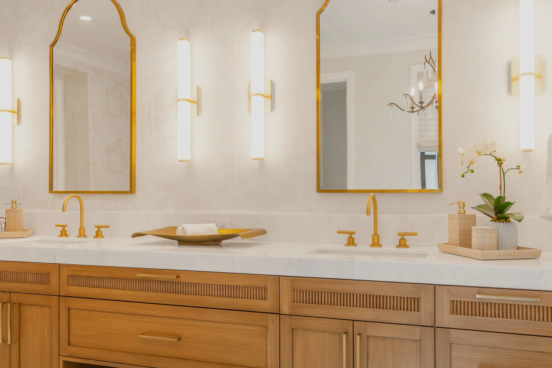
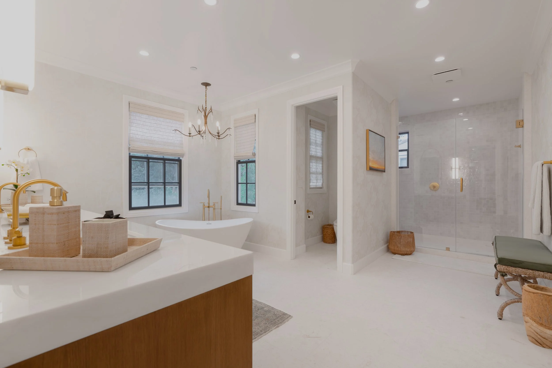
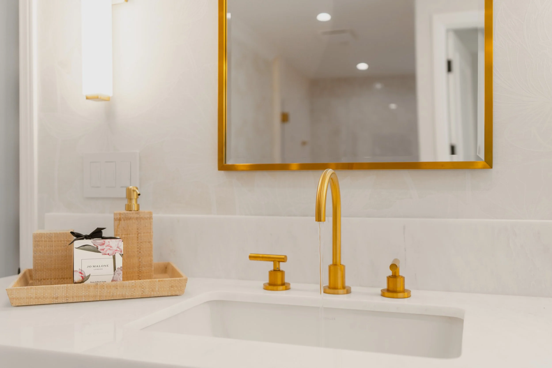
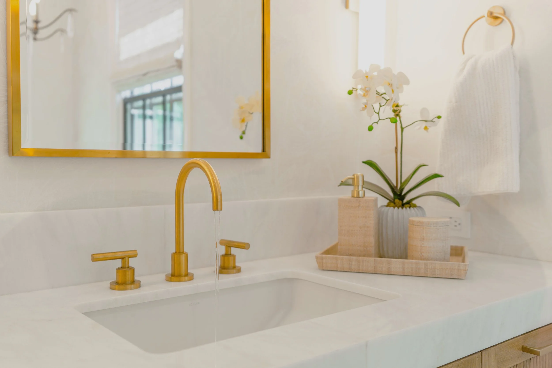
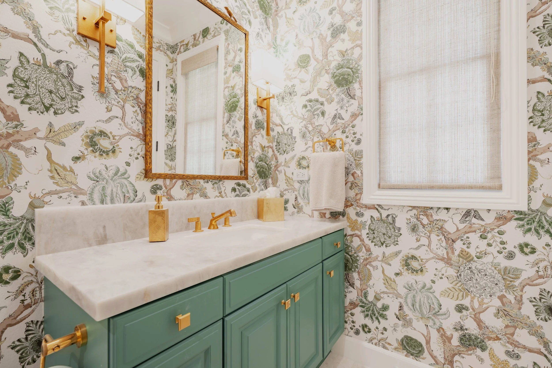
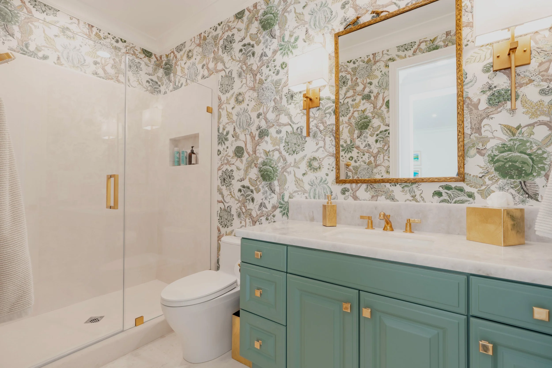
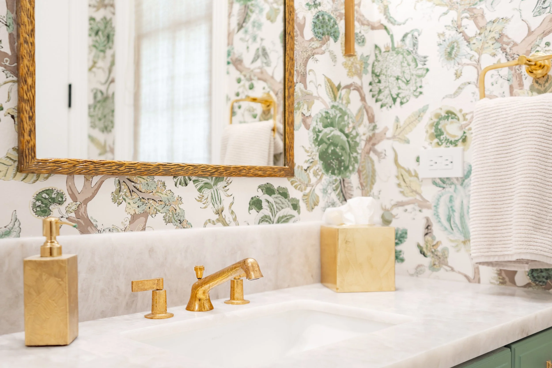
The dining room received the same architectural attention: a new coffered ceiling for depth and proportion, and a second oak beam marking the threshold between dining and living. Every bathroom was reimagined as well. The primary bath is grounded in Walker Zanger limestone flooring with Bedrosians quartzite countertops, chosen for the kind of depth only natural stone delivers. The guest bath earned a more playful note, a botanical Lee Jofa wallpaper that gives the room personality without overwhelming the home's restrained palette.
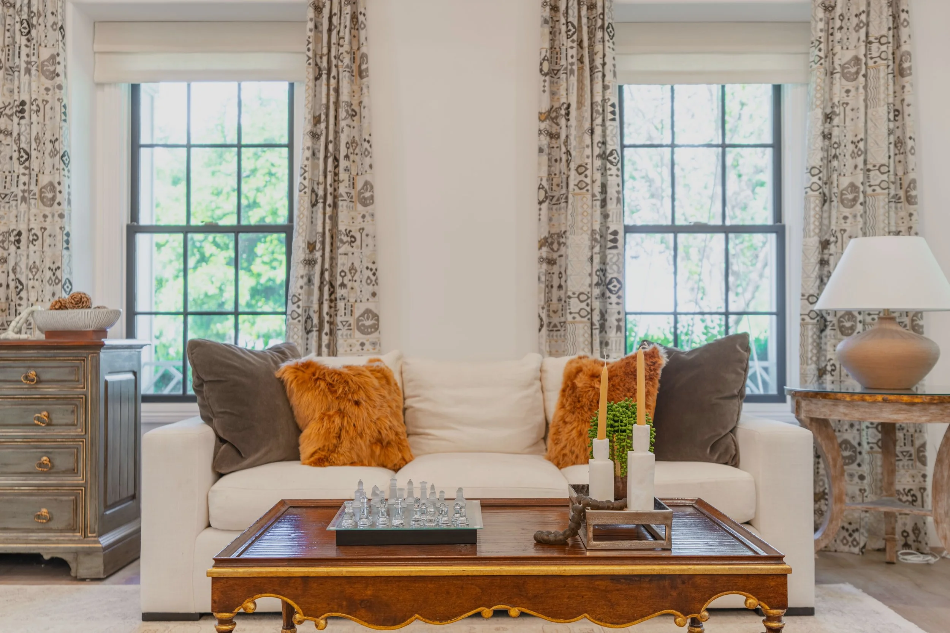
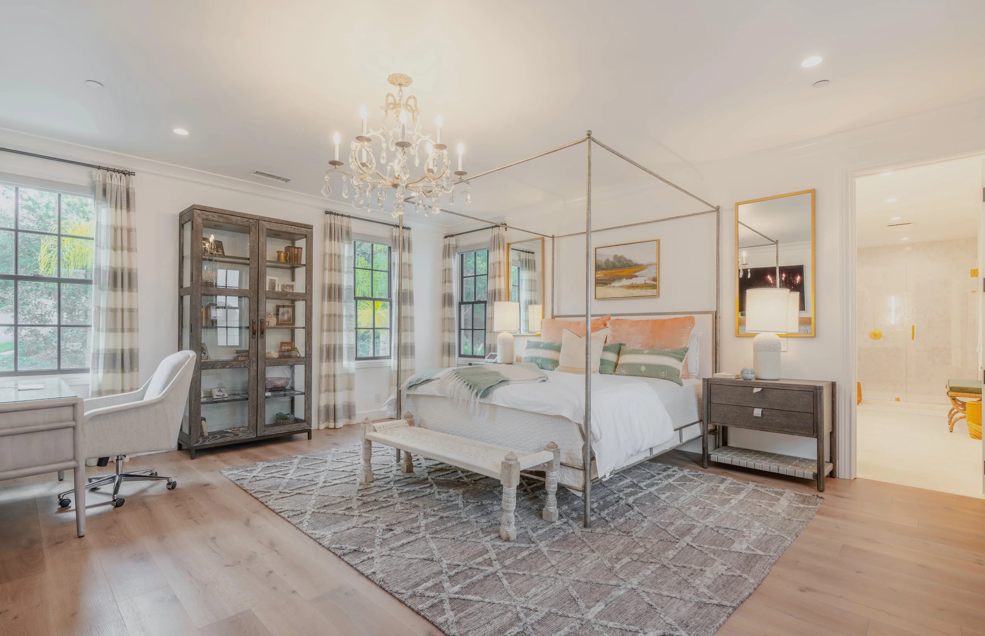
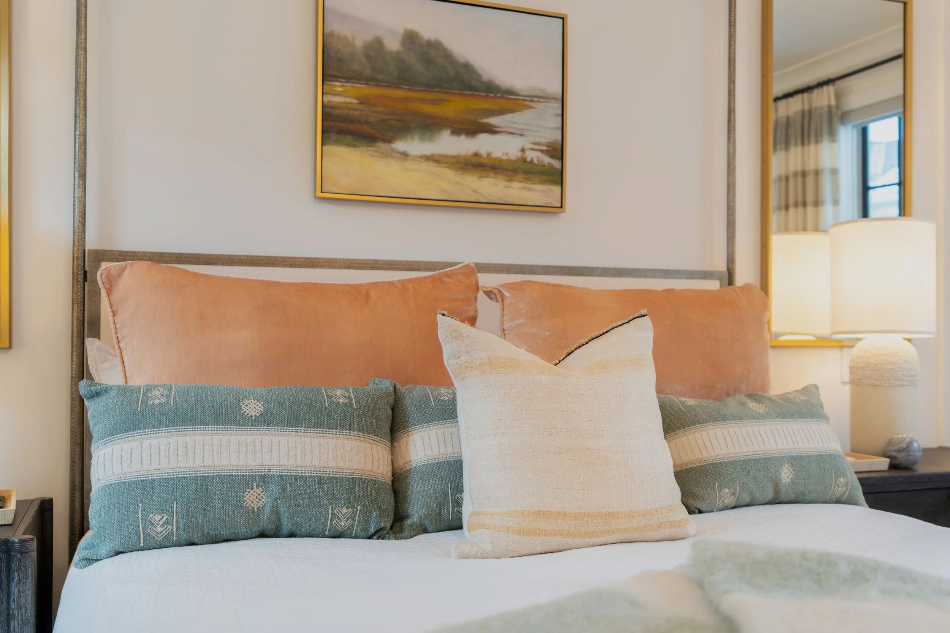
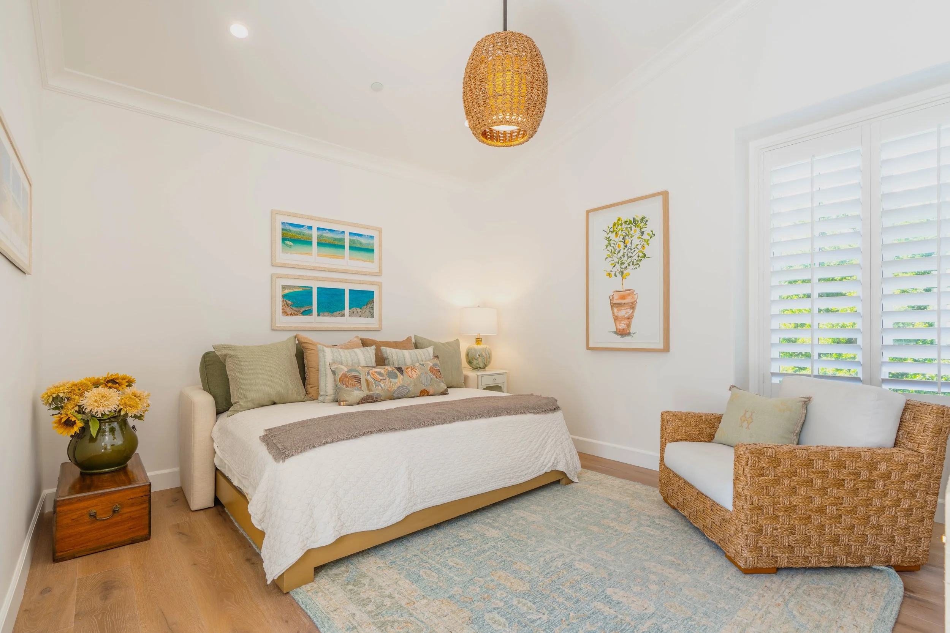
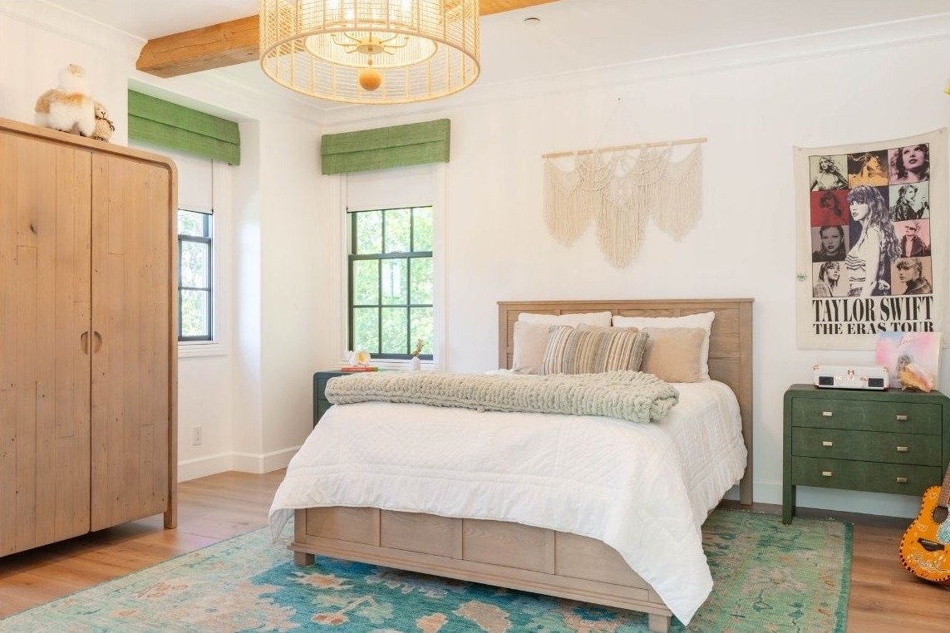
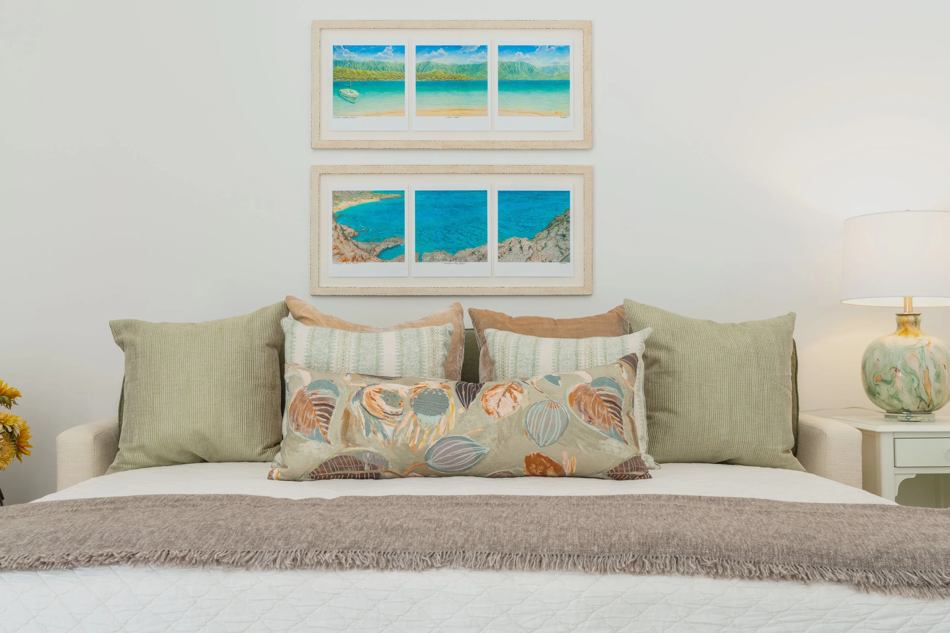
I'd call the palette botanical neutral: soft sages, warm whites, honest woods and grounding stone. Nothing competes. Everything supports. The result is a home that no longer feels new. It feels lived-in from the moment you arrive, the way the best houses do.
What I love most about this project is the proof of patience. Nearly a year of demolition, millwork, structural changes and careful choices, all so a family could walk through the door and simply feel at home.