Room to Gather
A study in everyday entertaining
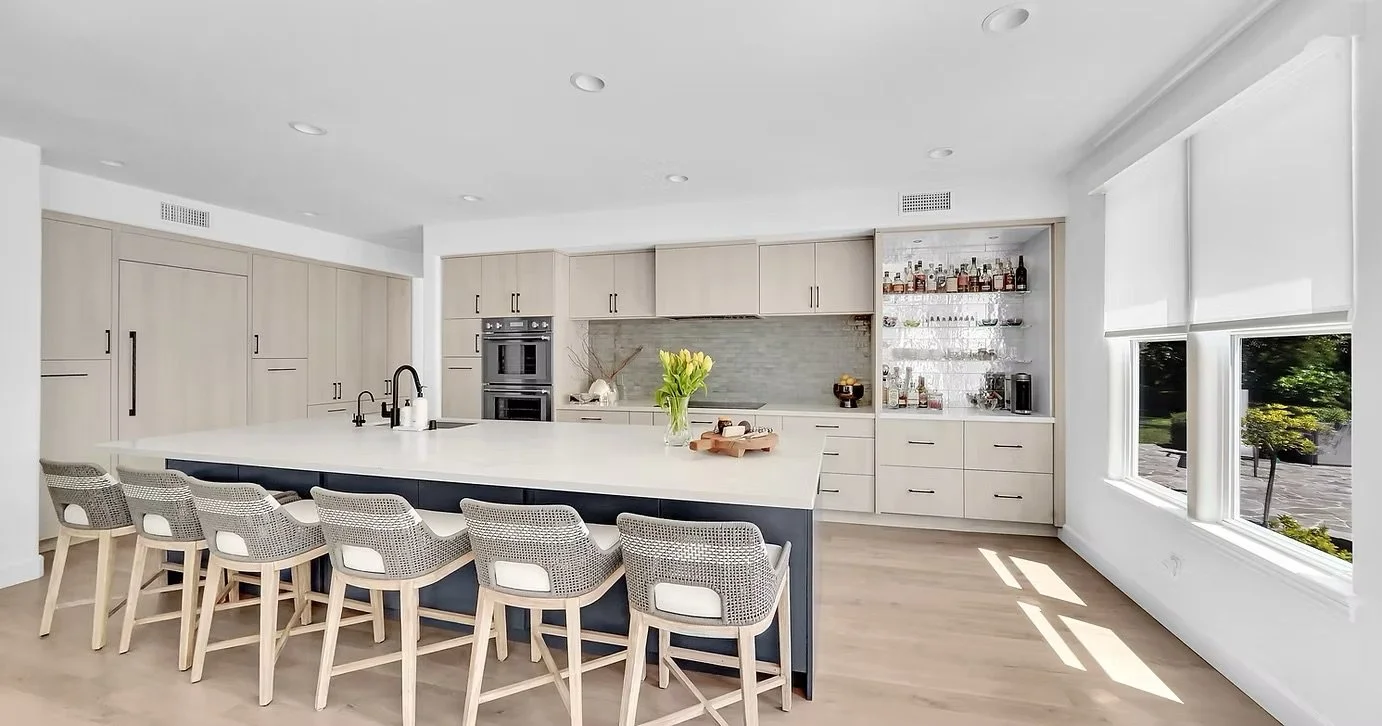
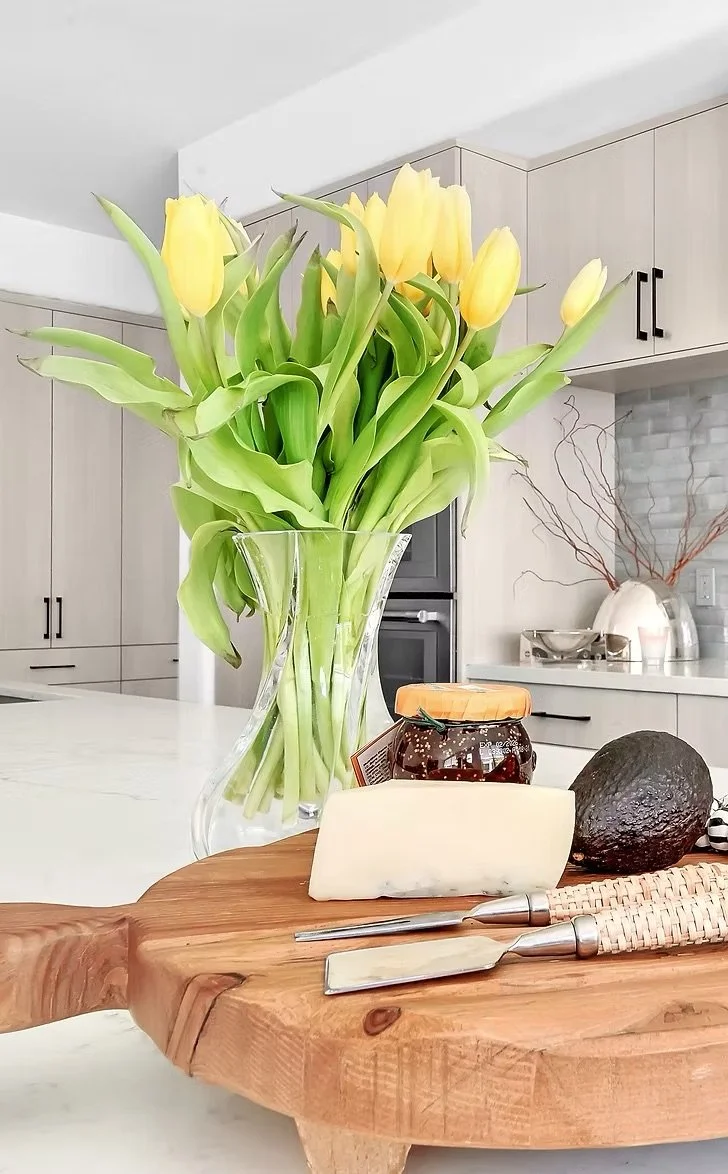
When this family came to me, the brief was simple in words and ambitious in scope: they wanted a kitchen big enough for everyone. Not just the family, but the friends who linger after dinner, the kids doing homework at the island and the dogs who think the rug is theirs. The original layout, with its dated cabinetry and oversized built-ins, wasn't keeping up with the way they actually lived.
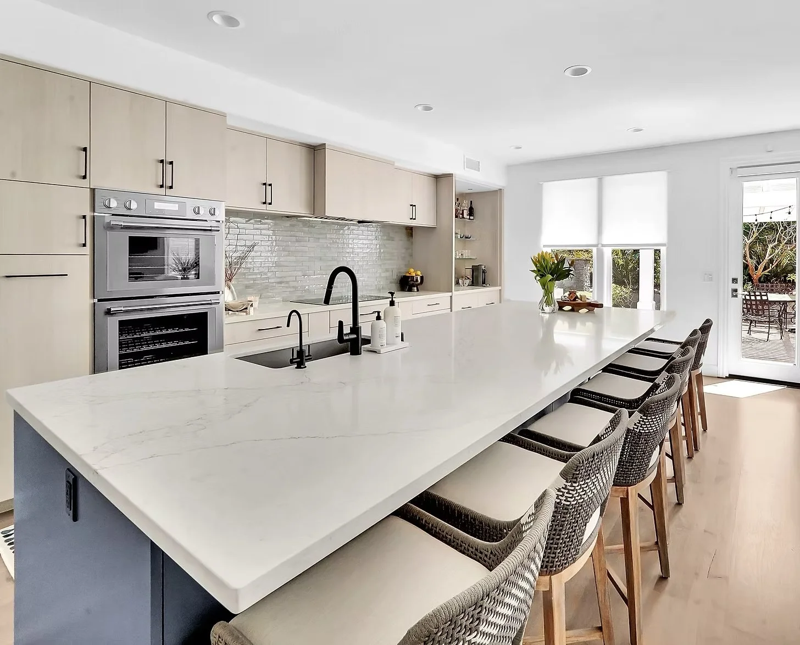
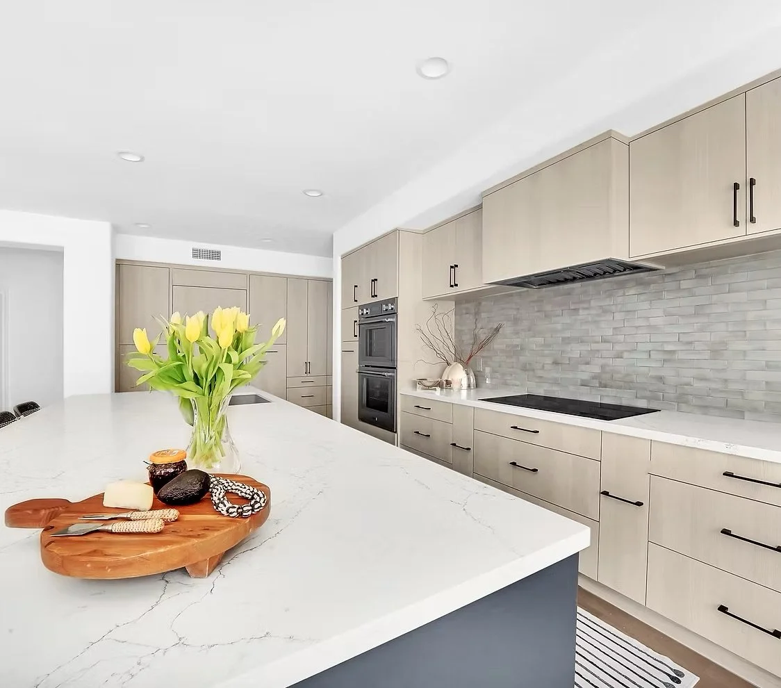
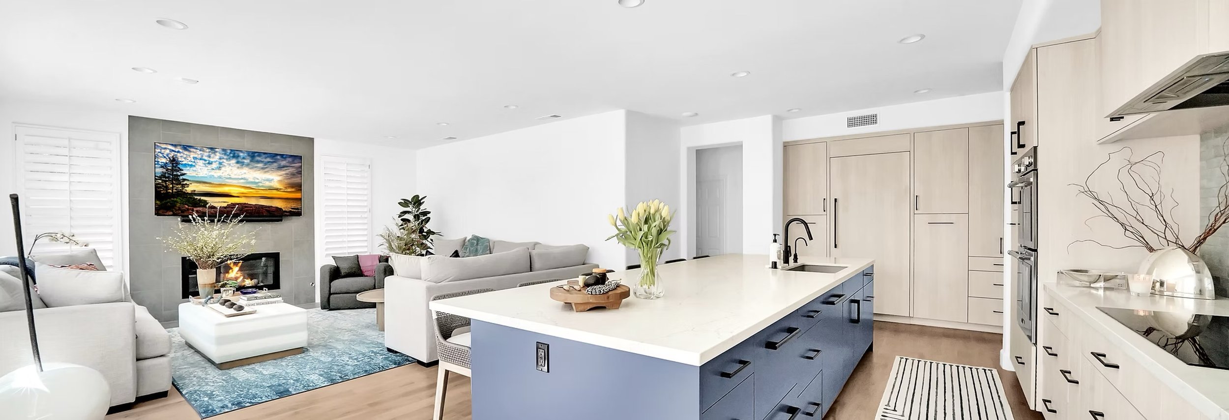
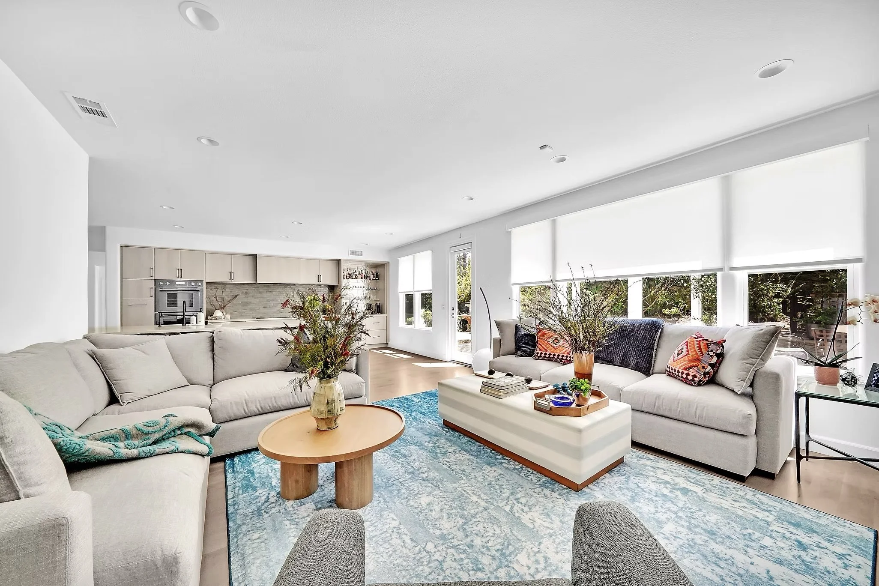
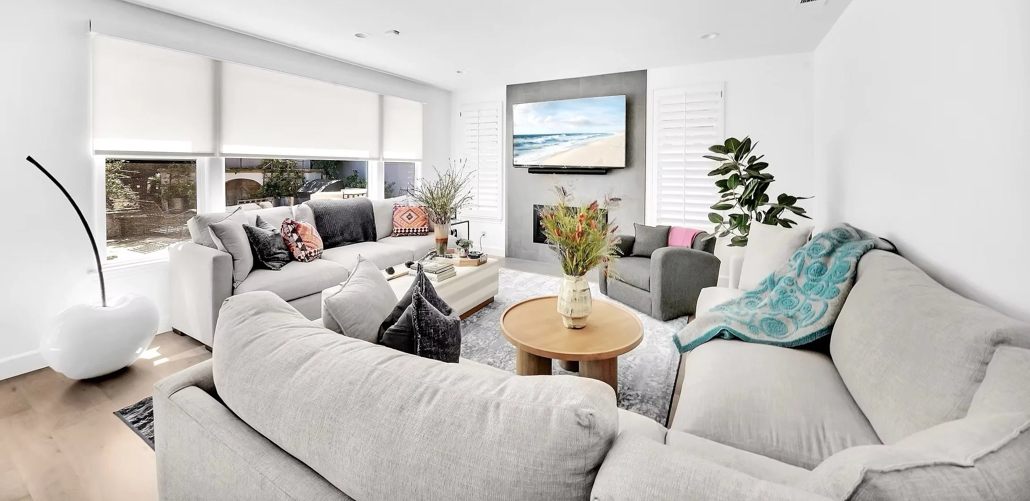
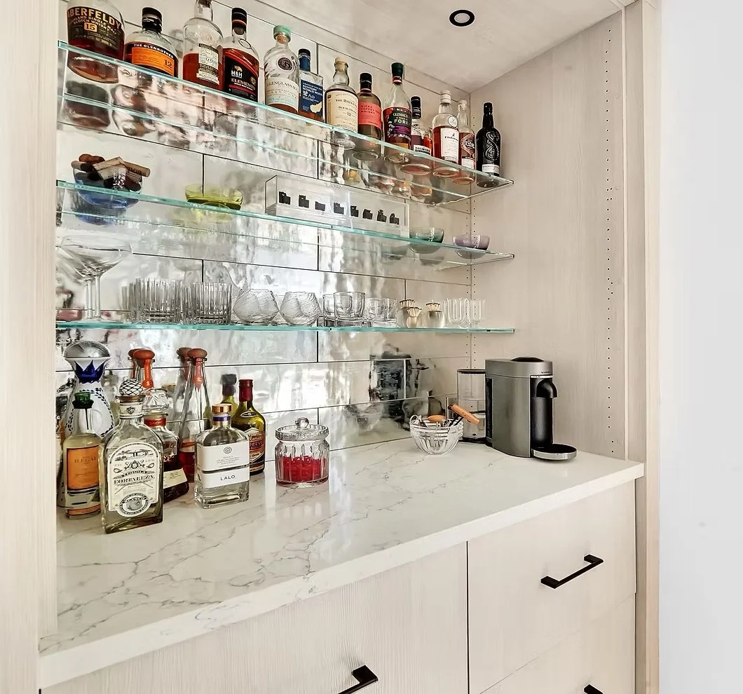
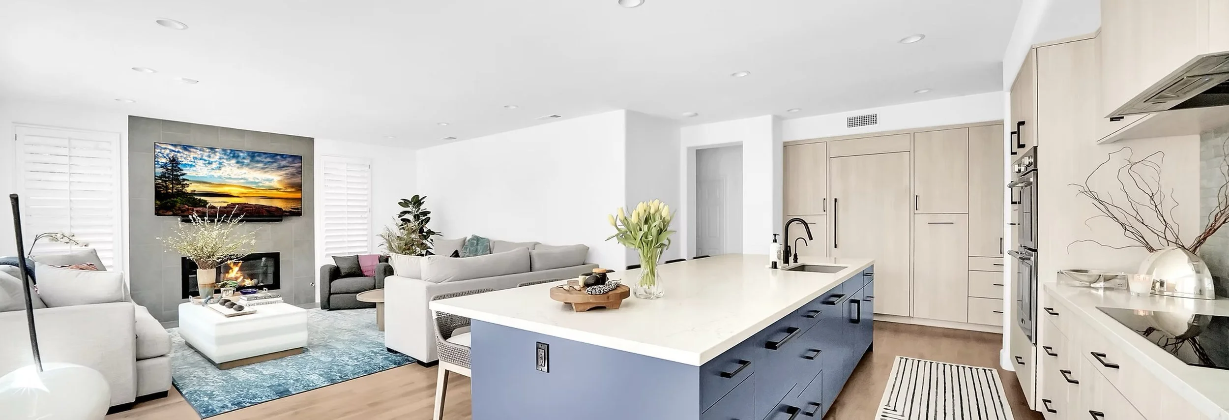
So, I reimagined the heart of the home from the studs out. The kitchen opened into one continuous, light-filled space anchored by a generous island with seating for six, navy below and honed white quartz above. A tucked-in bar nook turned a forgotten corner into the room's unexpected showpiece: limewashed oak, mirrored tile and a bottle collection finally given a stage. In the family room, I traded heavy built-ins for sculptural lightness: a driftwood-toned coffee table, a tonal blue rug and art that brings the coast indoors. I managed the project from the first walkthrough to the final install, working side by side with my clients through every selection and every phase of construction.
"A kitchen shouldn't just hold a family. It should make room for everyone who comes through the door and give them a reason to stay."
I'd call the palette coastal-modern with a soft hand: warm whites, washed oak, sea-glass blues and touches of matte black and brass for contrast. These are materials chosen to live, not just photograph, and furniture chosen for families who use their living rooms every day.
The result is a home that fits the way they live: open, durable, beautiful and unmistakably theirs.